No. 42268
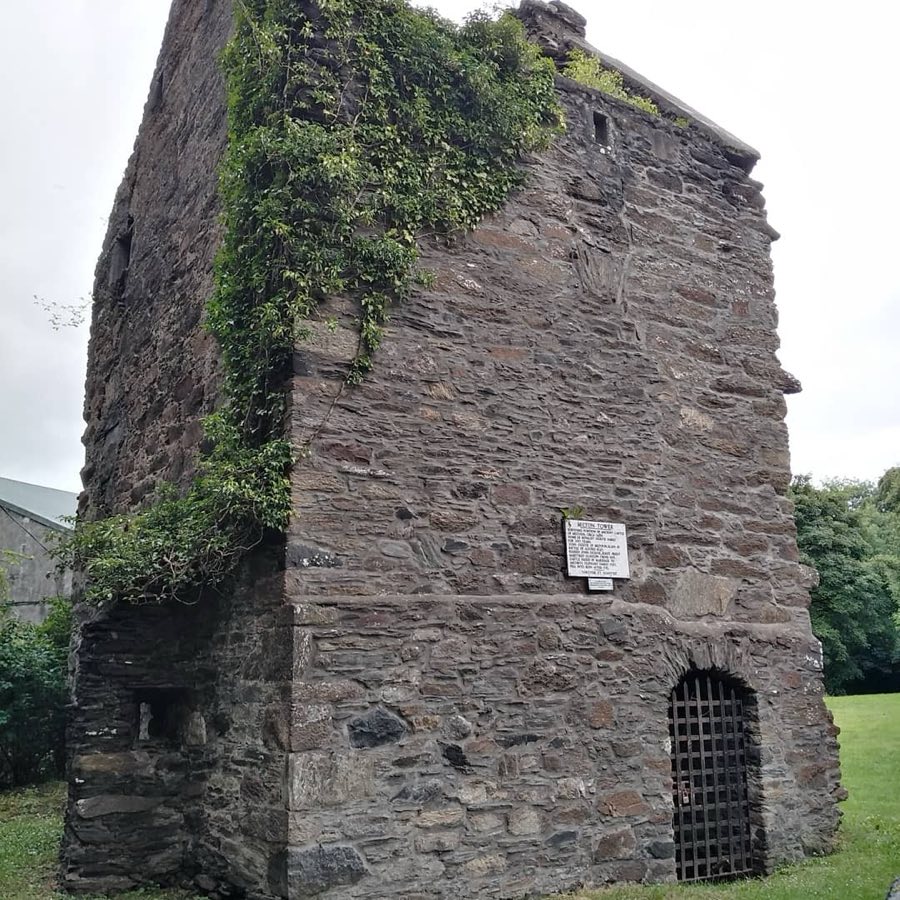
Milton Tower
United Kingdom
Tower houseIntact15th century
No. 95235
Tower house · United Kingdom
No. 95235 · 57.631 N, 3.238 W
Quick summary
Coxton Tower is a tower house in United Kingdom with origins associated with the 16th century.
See all castles in United KingdomCoxton Tower, in the municipality of Attendorn, United Kingdom, was constructed by Scottish builders.
A royal licence to erect a tower house on this site was granted to Alexander Innes in 1572. The first tower that Alexander Innes put up was destroyed by fire in 1584. A replacement tower was raised soon afterward and is visible on Timothy Pont’s map of about 1590; much of the surviving stonework dates to that late sixteenth‑century rebuilding. Armorial panels installed in the fabric identify Sir Alexander Innes, described as the grandson and second Baron of Innes, and his memorial is recorded at the burial ground at Lhanbryde.
The building suffered violent episodes in the mid‑seventeenth century and required substantial repair after attacks in 1635 and again in 1645. An entrance panel carries the initials of Alexander Innes and of Robert Innes of Invermarkie, who acted as feudal superior, and also names Janet Reid and Kate Gordon. A stained‑glass or window panel bearing the arms of Sir Alexander Innes and Mary Mackenzie is believed to date from after 1647. One report records that Robert Innes of Invermarkie, a grandson of the first Alexander Innes, completed the tower in either 1641 or 1644.
Ownership moved in the early eighteenth century when William Duff of Dipple bought the estate in 1714; his descendants, later the Earls and Dukes of Fife, retained it until 1910 when it passed to the family of Malcolm Christie. The tower ceased to be occupied as a residence around 1867, apart from a period during the Second World War when Canadian soldiers were housed there. The building received statutory protection as a scheduled monument in 1920 and was listed as a Category A building in 1971; it was removed from the scheduled monuments register in 2018 because its listed status already provided protection. Conservation and repair work on the stone roof and on the exterior harling and lime‑washing was carried out in 2001 by LTM Group for the owners and the architects Law & Dunbar‑Nasmith, and restoration activity associated with Malcolm Christie is recorded from 1989.
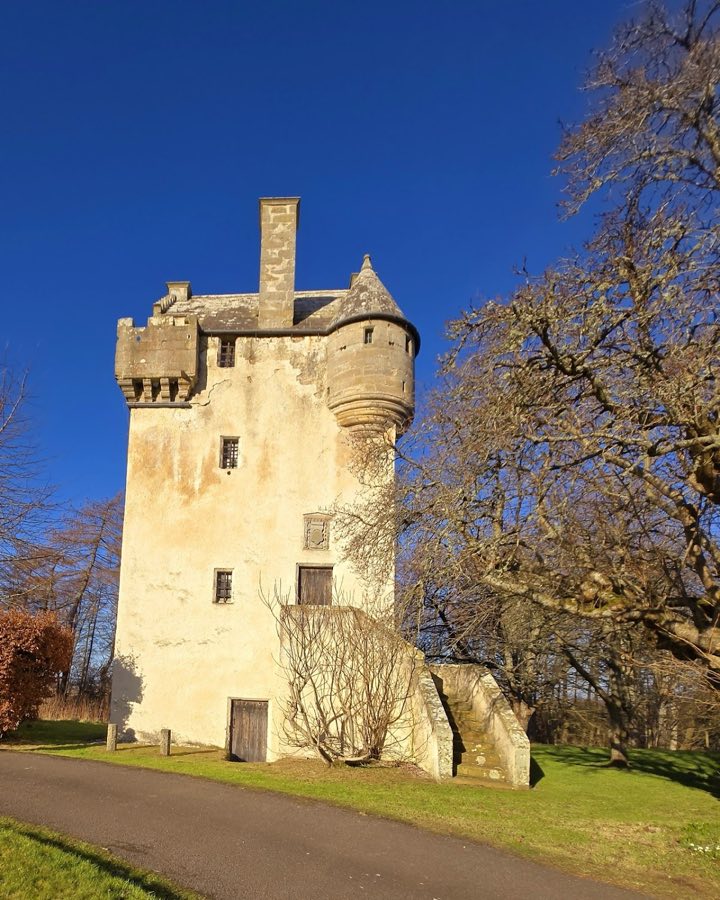
The tower stands as a four‑storey, nearly square structure measuring about seven metres on a side, built of rubble and finished with an outer harled coating and ashlar stone dressings. The walls reach up to 1.4 metres in thickness and the whole building is notable for its extensive use of stone rather than timber. The steeply pitched roof is constructed of stone slabs, it rises to stepped gables at the east and west ends, and chimney stacks sit at the roof apexes.
Internally each floor is one single vaulted room, with the direction of the vaulting alternating between north–south and east–west as the storeys rise, and the top, third floor supports the stone roof with a tall vaulted ceiling. The ground floor is set below the first‑floor hall and was used for store purposes and to shelter cattle when required. A hatch in the vaulted ground‑floor ceiling communicates with the main hall above.
The principal entrance is located at first‑floor level on the south side and was originally reached by a movable ladder; an external stair added around 1846 now provides access. An armorial panel sits above this doorway and the hall behind it retains a surviving iron yett for protection. The hall contains an aumbry and a fireplace that was installed around 1820. A window on the first floor incorporates an armorial panel thought to date after 1647.
Vertical circulation continues by a stair set within the thickness of the north‑east wall, which gives access to the upper chambers. The second‑storey room has two recessed windows, one beside a square aumbry in the west wall and another in the south wall that incorporates a gun loop. The third floor provides rectangular entrances to projecting corner turrets, and those turrets contain additional gun loops.
Defensive apertures are a clear feature of the plan. There are gun loops in the north, west and east walls of the ground floor and extra firing openings in corbelled projecting turrets on the south‑east and north‑west corners; those two turrets have conical roofs. An open, crenellated projecting turret sits on the south‑west corner. A tall chimney set in the middle of the south wall was largely rebuilt in the mid‑nineteenth century.
Armorial and commemorative stonework remains built into the walls, recording members of the Innes family and their relationships, including references to Robert Innes of Invermarkie, Janet Reid and Kate Gordon, and to Sir Alexander Innes and Mary Mackenzie. The tower’s fabric survives in an unusually complete condition for an uninhabited building of its age, and conservation work in 2001 consolidated the stone roof and the exterior harling, with the masonry substantially preserved. Historical evidence also records that a courtyard and a surrounding defensive enclosure were associated with the tower in earlier periods.
No. 42268
No. 63018
No. 83129
No. 75343
Comments
Comments for Coxton Tower will require a verified account before posting.
We'll send a verification link before your first comment is published.