No. 87541
Kohren Castle
Germany
CastleRuin12th century
No. 91159
Castle · Germany
No. 91159 · 50.978 N, 11.975 E
Quick summary
Crossen Palace is a castle in Germany with origins associated with the 10th century.
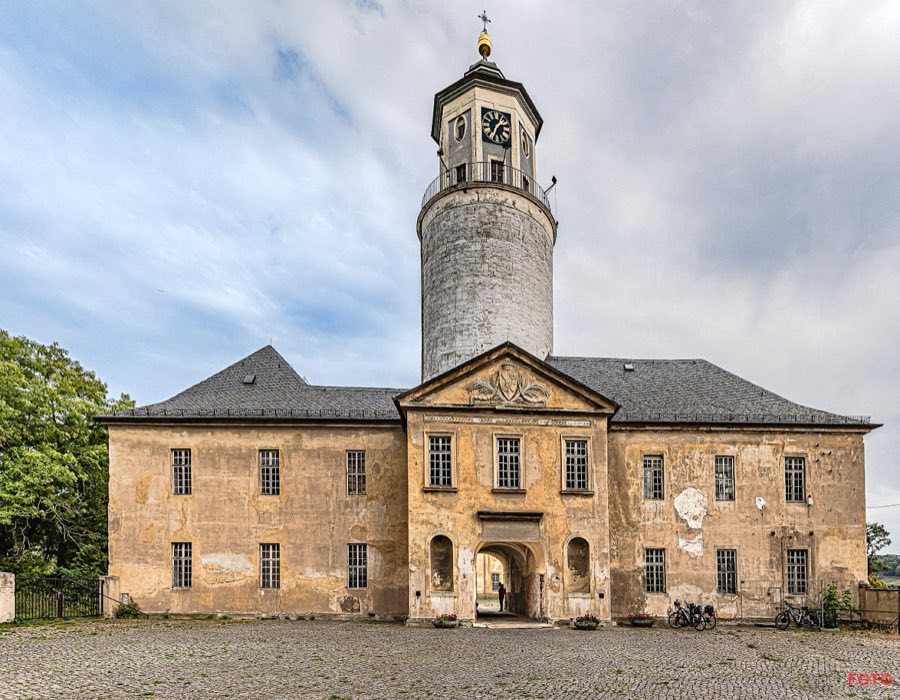
See all castles in GermanyCrossen Palace in Crossen an der Elster, Germany occupies a hilltop first fortified by builders of the Ottonian Holy Roman Empire in the tenth century and is best known today for its early eighteenth‑century Baroque main house. From its earliest mention in 995 as “Castrum Crozna,” when Emperor Otto III handed the place to the Bishopric of Zeitz, the site played a practical role in regional affairs by guarding important trade corridors and providing local administration and justice. Its long sequence of construction, ownership, and reuse links early medieval frontier defence, later princely administration and courtly residence, and modern municipal conservation efforts.
The first fortified place on the spur arose in the tenth century to protect routes between Gera and Zeitz and between Bad Sulza/Camburg and Gera. That early fortification was abandoned around 1150. A renewed stronghold on the same hill appears in documents from 27 January 1272 and functioned as the castellan’s seat for surrounding villages and as a local court. During the mid‑fifteenth century it suffered damage in the fighting associated with the Hussite wars, recorded in 1452.
After the Reformation the complex left ecclesiastical hands and came under the Wettin family. In 1585 Saxon Elector Augustus assigned administration of the Crossen district, and the castle was transformed in the Renaissance manner; that appearance endured for roughly a century. Around 1700 a Leipzig merchant, David Fleischer (later David von Fletscher), acquired the site and between 1701 and 1712 removed most of the old fabric while keeping the medieval defensive tower, the bergfried. He then erected the present Baroque palace and, in 1712, established a two‑storey festival hall in the south wing, commissioning the Italian painter Giovanni Francesco Marchini from Como to execute decorative paintings there.
In 1724 Count Jacob Heinrich von Flemming bought the house from the bankrupt estate of Thomas August von Fletscher, and the von Flemming family retained ownership for about two centuries. They left the Baroque ensemble largely intact while adding interior fittings, service buildings and landscape features in the eighteenth and nineteenth centuries, including a music room, an economic building, two symmetrical cavalier houses, vineyard plantings and gardens. Late in the nineteenth century Count Edmund von Flemming installed tower clocks, provided a new organ for the palace church, and in 1892 had an iron water main laid and a well constructed to serve residents higher on the hill.
The twentieth century brought decline after 1925, when the heir Edmund von Bockum‑Dolffs sold off furnishings and maintenance lapsed. By about 1930 the palace church roof deteriorated and its ceiling paintings by Marchini were lost; the church collapsed in 1938. A forced auction on 13 May 1937 brought Rudolf Zersch into ownership for 30,000 Reichsmark, and he carried out repairs. During the Second World War soldiers were quartered in the building, and after the conflict the palace housed displaced persons while some outbuildings served as apartments. Planned demolition was averted by intervention from Professor Jefimow, and in 1953 a school opened in the palace; it operated until 1991 and reportedly trained roughly 330 teachers each year. In the 1960s the decayed coach house was taken down and replaced by a boarding building.
In 1992 the state development company Landesentwicklungsgesellschaft Thüringen took the property and carried out repairs, renewing the bergfried, roof and heating. During the 1990s the Heinrich‑Schütz‑Akademie Bad Köstritz staged occasional festivals at the palace. Attempts to sell the estate at public auction in November 2006 failed, and a June 2007 auction resulted in purchase by Hurlson GmbH for €205,000; the complex was then closed to the public and its condition declined. In spring 2012 a local initiative formed an association to acquire and restore the ensemble. On 22 February 2017 the city council of Bad Köstritz resolved to buy the site jointly with the municipality of Crossen, and at an auction on 4 March 2017 the city became owner for a purchase price and incidental costs of about €350,000, announcing plans for gradual rehabilitation and cultural use.
The palace stands on a projecting hill spur above the White Elster valley and is arranged as a four‑winged main block on the east side that incorporates the medieval bergfried, or defensive tower. The wings enclose an inner palace courtyard, while beyond the main block a second, outer courtyard lies to the west. A largely intact curtain wall, the surrounding defensive wall, still defines the site on several sides and preserves the castle’s historic footprint.
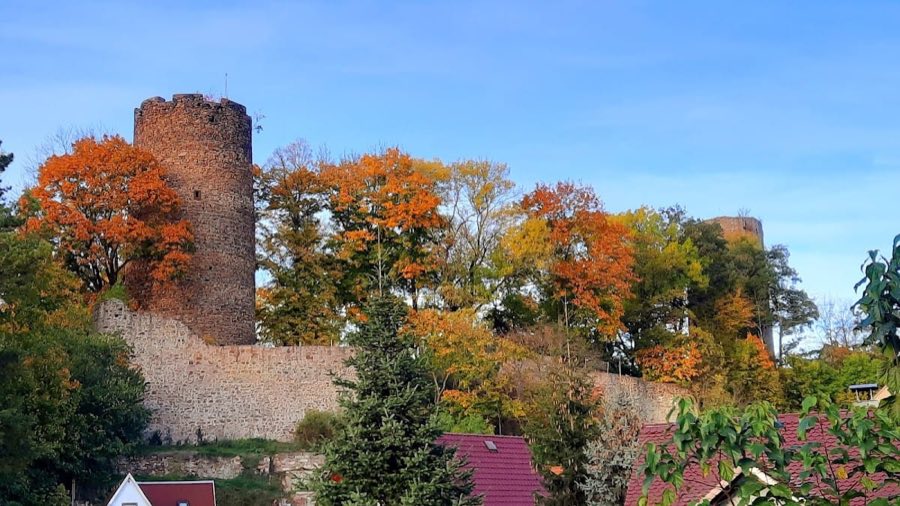
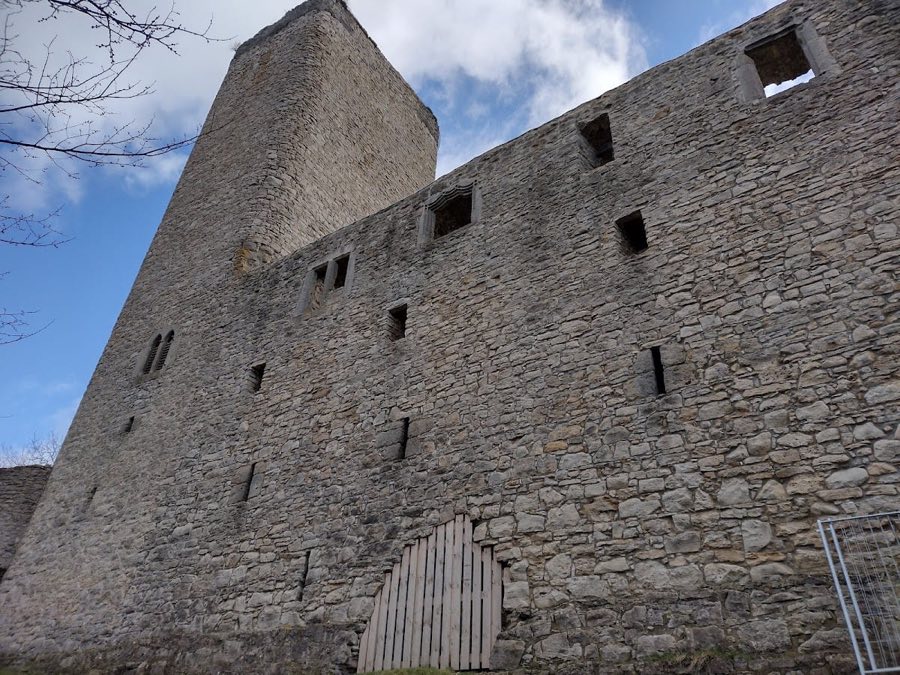
The bergfried is the principal piece of surviving medieval masonry, dating to the Romanesque period and serving as the site’s former main defensive tower. Work carried out in 1992 repaired the bergfried, addressing its structure and roof. Parts of the original circumferential wall remain in situ and form sections of the enclosure that once protected the medieval stronghold; these fragments survive as raised stonework around the palace.
The south wing contains the Baroque festival hall created in the early eighteenth century. The hall occupies a mezzanine level spanning two storeys and was richly painted by Giovanni Francesco Marchini. The decorative scheme includes illusionistic painting techniques and a large ceiling image that depicts scenes from ancient Greek myth alongside religious imagery. Those painted motifs are a key element of the palace’s interior ensemble.
West of the main building the outer courtyard is bounded by the former economic building to the west and by two symmetrical cavalier houses to the north and south, the latter framing the entrance which sits between the southern cavalier house and the service block. The von Flemming family added a music room and service ranges during the eighteenth and nineteenth centuries, and these secondary structures remain part of the built complex, though some have been altered by later use.
Later alterations and landscape features appear across the grounds. In the 1780s the hillside was reshaped with vineyard terraces and garden plantings. Part of the lower palace garden became a sports field in 1949. In the 1960s the old coach house was demolished and replaced by a boarding building erected behind the economic building; that boarding structure now forms part of the ensemble. An iron water main and a well installed in 1892 provided modern water infrastructure for upper‑hill residents.
Damage and loss are also part of the site’s record. The palace church’s roof fell into disrepair beginning around 1930; its ceiling paintings by Marchini were lost and the church ultimately collapsed in 1938. More recent decades have seen varying degrees of deterioration to roofs and service buildings, prompting repair work in 1992 and renewed conservation planning after municipal acquisition in 2017.
No. 87541
No. 53982
No. 72842
No. 75616
Comments
Comments for Crossen Palace will require a verified account before posting.
We'll send a verification link before your first comment is published.