No. 11190
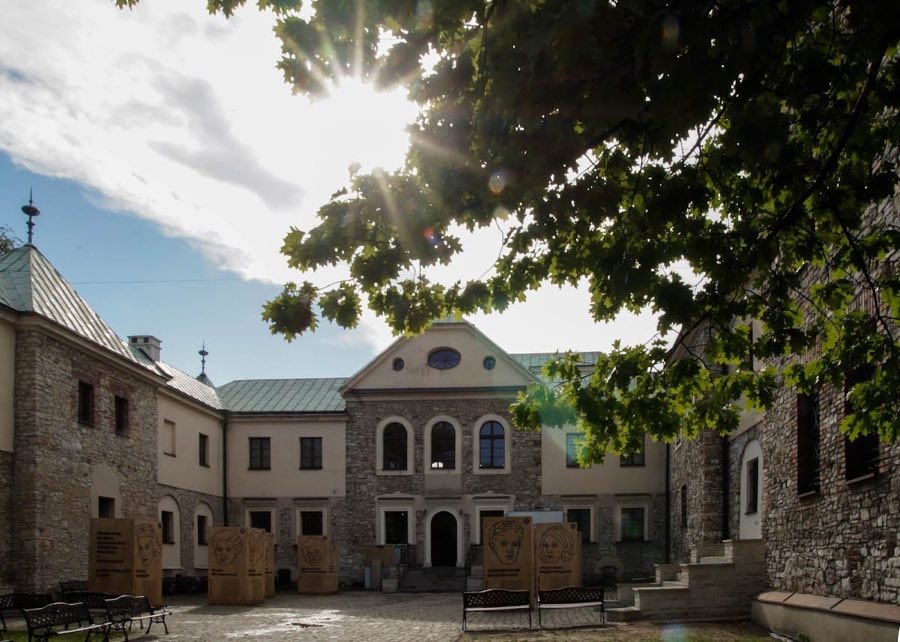
Sielecki Castle
Poland
CastleRestored19th century
No. 86357
No. 86357 · 50.285 N, 19.138 E
For events
Dietel Palace is marked as a château or castle venue lead. Capacity, indoor/outdoor spaces, catering rules, and accommodation options are published only after public verification.
Event types: Private events, Cultural gatherings, Filming and photography
Quick summary
Dietel Palace is a palace in Poland with origins associated with the 20th century.
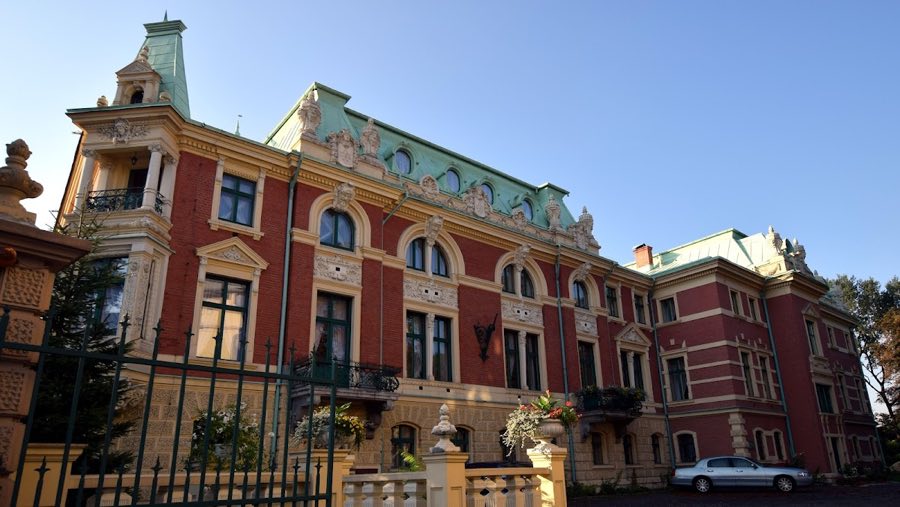
See all castles in PolandDietel Palace in Sosnowiec, Poland, is a neo-baroque residence built for Heinrich Dietel at the turn of the 20th century, reflecting a revival of Baroque decorative forms. Erected during the late 19th century, the building formed the centerpiece of a wider industrial patronage complex and anchored the social and institutional presence of the Dietel enterprise in the town.
Initial designs for the house date to the 1880s, and a revised project or completion plan was prepared in 1890. Work continued into the final years of the century, and around 1900 the palace reached its finished form together with a walled park laid out alongside it. That park included an orangery (a heated greenhouse for citrus and tender plants) and a number of small ornamental structures, creating an integrated ensemble around the residence.
The palace functioned as the private home of the Dietel family until 1945. In January 1945 the Soviet NKVD, the People’s Commissariat for Internal Affairs, occupied the building for its city command needs; during that period many parts of the palace and a large portion of its movable equipment were destroyed. After the war the building found a new role in the civic sphere and until 1997 it housed a School of Music.
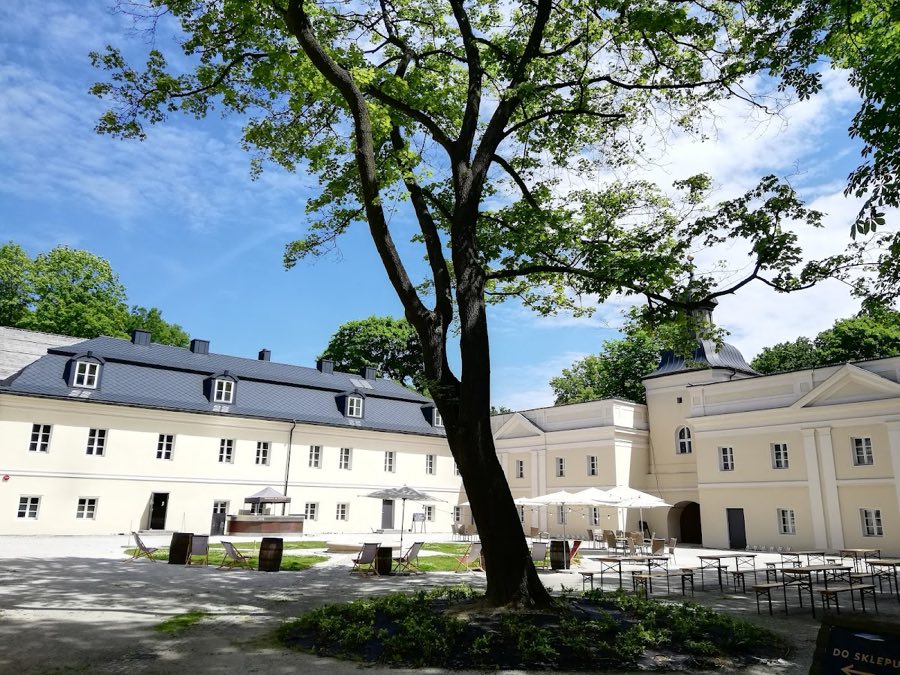
Ownership passed into private hands in 1997 and renovation work began that same year. From 2016 the restored spaces were made available for public visits and the halls were offered for banquets and accommodated events, reflecting the building’s return to active use within the town.
The palace stands as a two-part building, with a narrower block to the north and a broader section to the south. Exterior walls are constructed of brick, finished with plaster and molded artificial stone for decorative detail, and the roof is a mansard type (a roof with two slopes on each side, the lower slope much steeper). The overall composition presents the late 19th-century taste for historicist, richly detailed domestic architecture.
Inside, several representative rooms on the first floor retain original fittings and decorative schemes. A two-storey ballroom executed in a Louis XV idiom (a French 18th-century decorative approach) features mirrored wall surfaces, abundant stucco ornament, and a small balcony set into the western wall. These finishes, together with surviving furnishings, contribute to the palace’s high heritage value.
A neobaroque dining room, also known as the Dutch room or sideboard room, is lined in oak panelling that contains built-in sideboards and decorative panels that reference Delft-style painting. Nearby, the neo-Roman or “pipe” room presents wood panelling carved with plant and animal motifs and incorporates cabinets and a fixed seat; this room also contains two stained-glass windows.
An Art Nouveau cabinet connects to the dining room through a large sliding door; its ceiling is finished with ornamental stucco. The bathroom is richly equipped and survives largely unchanged, a continuity of fixtures and fittings that was notable enough for the space to appear in the film Between the Mouth and the Shores of the Cup (Między ustami a brzegiem pucharu).
The palace originally adjoined the walled park ensemble, which included the orangery and several small architectural elements that completed the landscaped setting. Many movable elements and parts of the building were damaged or lost during the January 1945 occupation by the NKVD, but surviving rooms and preserved features have been the focus of renovation work begun in 1997, and parts of the interior continue to display original materials and decoration today.
No. 11190
No. 93261
No. 37589
No. 83425
Comments
Comments for Dietel Palace will require a verified account before posting.
We'll send a verification link before your first comment is published.