No. 15304
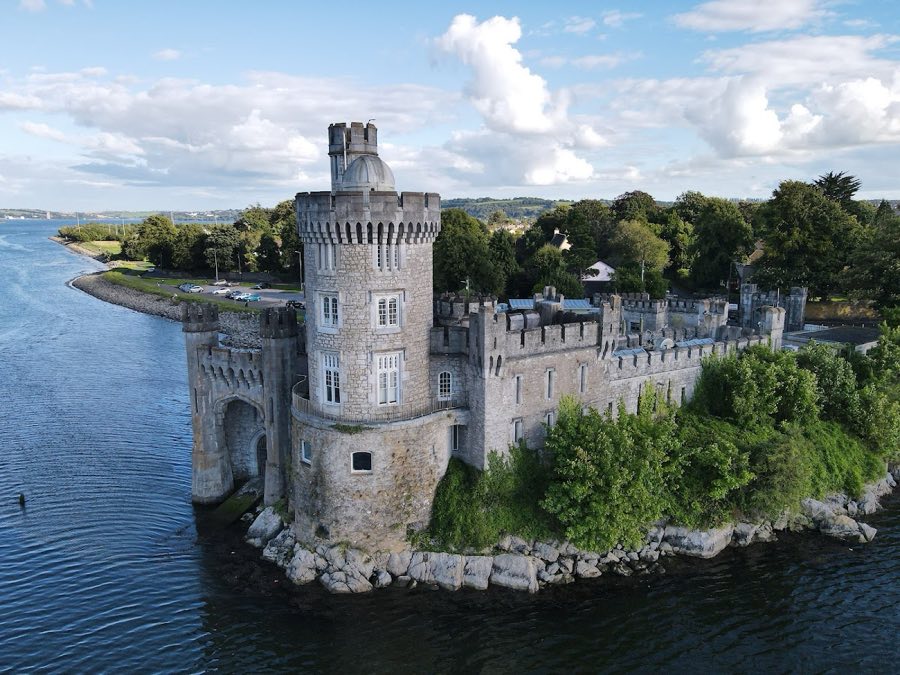
Blackrock Castle
Ireland
CastleRestoredFor events16th century
No. 64296
Tower house · Ireland
No. 64296 · 51.897 N, 8.420 W
Quick summary
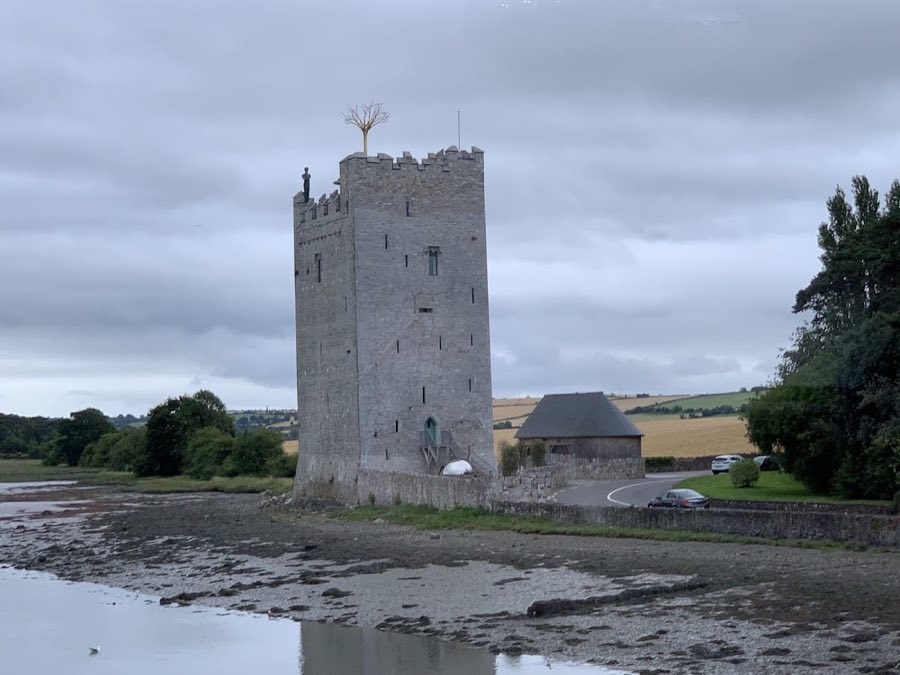
Dundanion Castle is a tower house in Ireland with origins associated with the 16th century.
See all castles in IrelandDundanion Castle stands in Blackrock, Cork, Ireland, and was built by the Galwey family.
The surviving ruin dates to about 1564 and represents a Tudor-era tower house erected on or very near the site of an earlier building. On a late sixteenth-century map of Cork, it is recorded under the name “Galwaies castle,” showing the presence of the Galweys in the landscape at that time.
Ownership passed through several hands in the generations that followed, and the building ultimately fell into ruin. The ruin later became separated from the modern River Lee shoreline because of land reclamation, although evidence of earlier direct waterfront use survives beside the castle.
Local and wider tradition links the place with William Penn; some accounts identify Dundanion Castle as the point from which he embarked for the Americas sometime before the 1680s. In the nineteenth century, the castle’s grounds were reshaped by new domestic development. Several large houses were laid out within the former demesne before Sir Thomas Deane erected Dundanion House in the 1830s, and Deane family diaries record stonemasons at that time deliberately altering the castle to create a “picturesque ruin.”
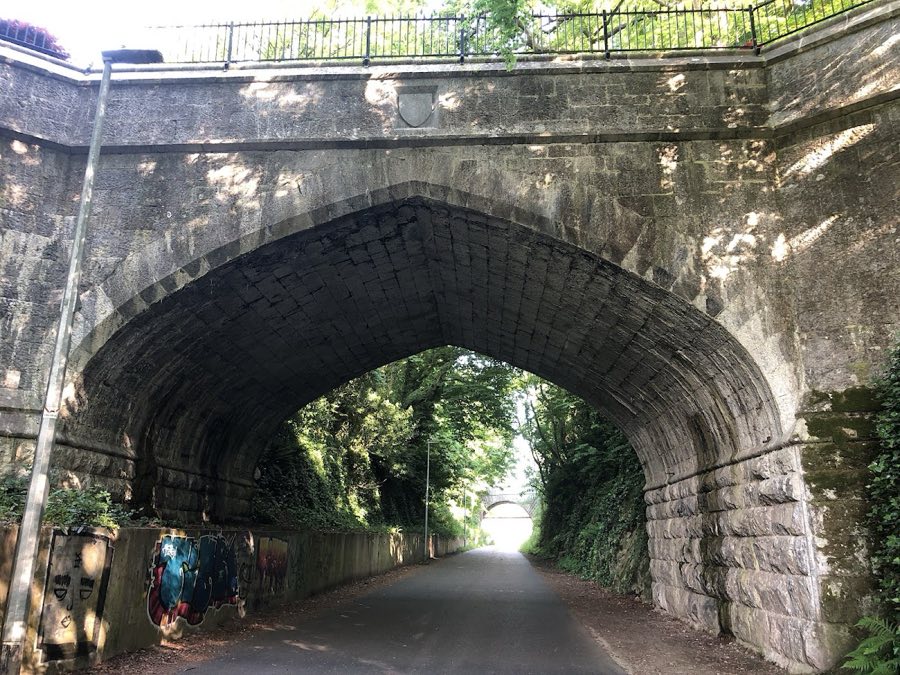
The ruin now lies within the private grounds of Dundanion House and is not open to the public. It is recorded as a protected structure (PS492) by Cork City Council and is entered on the national Record of Monuments and Places (CO 074-049). Parts of the ruin remain visible from the former Cork, Blackrock and Passage Railway walkway and from Holland Park.
The site consists of the remains of a limestone Tudor tower house. The surviving fabric belongs to the sixteenth-century phase of construction and survives as a fragmentary ruin, its masonry reflecting the original use of local limestone for the tower house form.
The standing remains date to around 1564 and are linked to earlier occupation at the same location, the later masonry having been set on or beside that earlier footprint. The stonework is laid in traditional rubble and ashlar techniques typical of tower-house construction of the period, and the ruinary condition indicates long-term decay following its abandonment.
Immediately beside the ruin an old slipway survives, showing that the castle once had direct access to the River Lee. That slipway and the position of the ruin relative to the present riverbank demonstrate later infill and reclamation have moved the shoreline away from the structure, so that the slipway now lies inland of the modern waterfront.
During the nineteenth century the castle fabric was altered in connection with landscaping and building activity for the new houses in the demesne. Deane family records describe masons working to produce a deliberately enhanced ruinous appearance while Dundanion House was constructed in the 1830s, a documented instance of reuse and modification of the castle stone. Today the remains are fragmentary and stand within private estate grounds; they can be partially seen from the former railway promenade and from Holland Park, and they are legally protected as an archaeological monument.
No. 15304
No. 76470
No. 10743
No. 57346
Comments
Comments for Dundanion Castle will require a verified account before posting.
We'll send a verification link before your first comment is published.