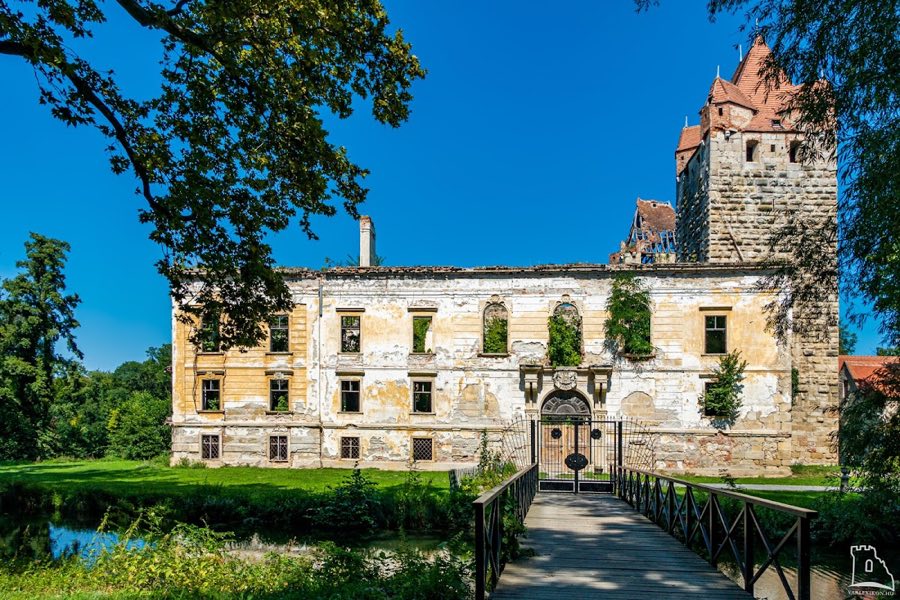
No. 60100
Schloss Pottendorf
Austria
CastleRuinFor events11th century
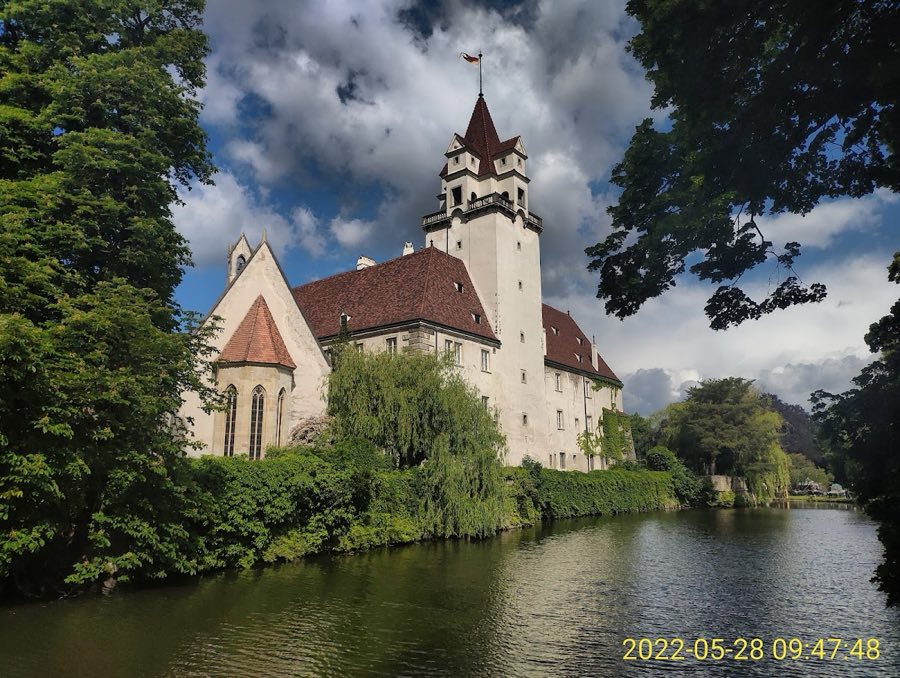
No. 82103
Castle · Austria
No. 82103 · 47.963 N, 16.397 E
Quick summary
Ebreichsdorf Castle is a castle in Austria with origins associated with the 10th century.
See all castles in AustriaEbreichsdorf Castle, Ebreichsdorf, Austria, is a medieval moated stronghold first recorded in 1294 and later transformed into a Renaissance residence, built and used within the medieval defensive system that protected the Vienna Basin from eastern incursions. Its long history ties it to local noble families, to church institutions, and to the military conflicts that reached the region from the 15th to the 17th centuries, while later owners reshaped the complex into a landscaped palace and park.
A military post stood on the site from the 10th century, and by 1294 a fortress appears in a Heiligenkreuz charter as part of the ring of defenses around the Vienna area. In the early 14th century the castle belonged to Ulrich II von Pergau and his brother Berthold. By the late 14th century members of the Viennese council family von Tirna held the place; Rudolf von Tirna endowed the castle chapel, and in 1393 Rudolf transferred the estate to the Schotten Abbey because of heavy debts.
Ownership changed again in the 15th century. The lords of Walsee held the lordship for a time, and in 1450 the Viennese merchant Simon Pötel purchased the property and occupied it from 1462. In 1474 the castle fended off a Hungarian assault but soon after fell into the hands of King Matthias Corvinus of Hungary and remained garrisoned by Hungarian troops until the Peace of Pressburg of 1491 restored civilian control.
In 1529 Ottoman raiding parties surprised the garrison and partially destroyed the fortress. During the first half of the 16th century the Meneses family and then the Zelking family controlled the estate. In 1568 Carl Ludwig von Zelking sold the property to Hieronymus Beck of Leopoldsdorf. Beck carried out a large-scale conversion, changing the military fortress into a Renaissance palace with three towers, paving the former moats, assembling a notable library, and forming a lapidarium that became one of the important antiquarian collections of its day.
Through the 17th and 18th centuries the castle passed between several hands. Daniel Moser is recorded in 1639. The complex was strong enough in 1683 to repel Turkish attacks during the Ottoman wars. The Collalto family acquired the property in 1686. In 1704 Josef Anton Pilati-Thassul undertook repairs to ramparts and the ditch, introduced Baroque-style alterations and expansions, and removed the outer fortified courtyard and one tower. Later owners included Franz von Wiesenhütten, and from 1749 the Bartenstein family held the estate for almost eighty years. The 19th century saw further changes of ownership, including the Kolowrat-Liebsteinsky family in the 1840s and later heirs such as Countess Rosa Spiegel, the Arco-Zinneberg family, and the Pongracz-Metternich family.
A historicist renovation was carried out at the end of the 19th century. In 1909 the Drasche-Wartinberg industrial family acquired the castle and carried out extensive restorations. The building suffered plundering and devastation in 1945 and during the subsequent occupation, and some movable chapel glass and sculptures changed hands in the early 20th century. The complex was comprehensively restored and refurnished between 1959 and 1963, and it continues as the private residence of the Drasche-Wartinberg family. Parts of the surrounding park were later adapted for a golf course and polo grounds. The castle is protected under Austrian heritage law.
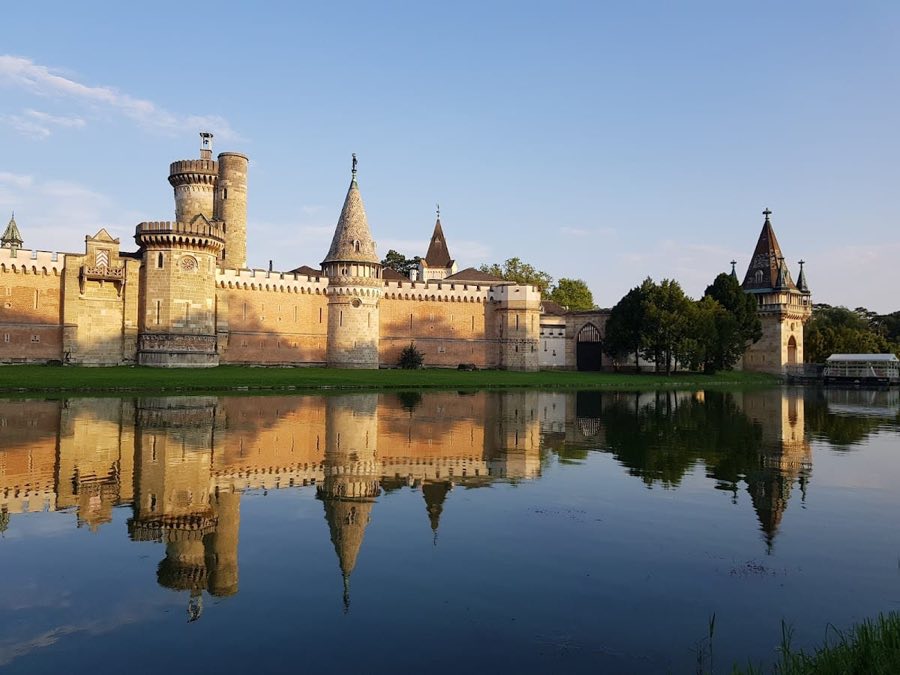
The castle stands as a water-enclosed palace on a roughly pentagonal platform with projecting gun platforms, set in the middle of a pond at the town’s western edge and surrounded by a large English-style park. The south side of the estate contains the service and economic buildings and the entire park is bound by a long enclosing wall. Approach to the main building crosses a three-arched stone bridge; the park entrance on the town side is marked by an early-classicist gateway with an iron grille and pillars capped by decorative vases and putti.
The principal building rises three storeys around a rectangular inner courtyard and occupies an area of about 31 by 34 metres. At ground level the north side of the courtyard retains simple arcades. The exterior sits above a rough-cut stone base and is smoothly plastered on the upper stories with emphasised corner masonry. Upper-floor windows are larger and set in stone surrounds, and the south entrance is a round-arched portal with a rusticated surround that carries the Drasche-Wartinberg family coat of arms.
A steep hipped roof crowns the house and two tall towers project above the north and east elevations, reaching roughly 27 and 34 metres. The tower cores date to the late 13th or early 14th centuries. The north tower is finished with a simple pyramidal roof. The east tower, below its spire, has a Renaissance gallery with four projecting bay windows (oriels), one at each corner. A balustrade was added at the roofline in the late 19th century. In the attic the corners display small rough stones used as decorative detail.
Interior finishes have been extensively modernized, yet key historic rooms survive. Each wing’s first floor contains large halls that extend the full depth of the building. Two smaller rooms preserve painted timber-beam ceilings decorated with floral and fruit garlands and inscribed with the name Cath. Moser and the date 1660. A southeast room keeps painted vault decoration; the groin vault (the intersection of two barrel vaults) shows arabesques and animal motifs dated to about 1581–1588, uncovered during mid-20th-century restoration work.
The freestanding Gothic chapel on the south terrace is nearly square and dedicated to the Assumption of Mary. Heavily renovated in the 19th century, it received a small roof turret with a bell in 1891. The projecting choir ends in a five-eighths plan, and the interior vault is a single-column ribbed vault (a vaulted ceiling supported by ribs) borne on an octagonal central column. Tall traceried windows admit light to the chapel. Three stained-glass panels from the choir, made around 1390, were sold in 1922; parts of these panels are housed in the Museum of Applied Arts in Vienna and in American collections such as The Cloisters. The chapel contains a late-Gothic sacrament niche with rich tracery. A Gothic group representing the Annunciation was present before 1945 and has since disappeared.
Antiquities collected by Hieronymus Beck remain visible on the exterior where three Roman tombstones are mounted. The baroque remodelling removed the former outer courtyard and one defensive tower, while the surrounding moat survives and the estate retains its parkland setting.
No. 60100
No. 34468
No. 94722
No. 18363
Comments
Comments for Ebreichsdorf Castle will require a verified account before posting.
We'll send a verification link before your first comment is published.