No. 34468
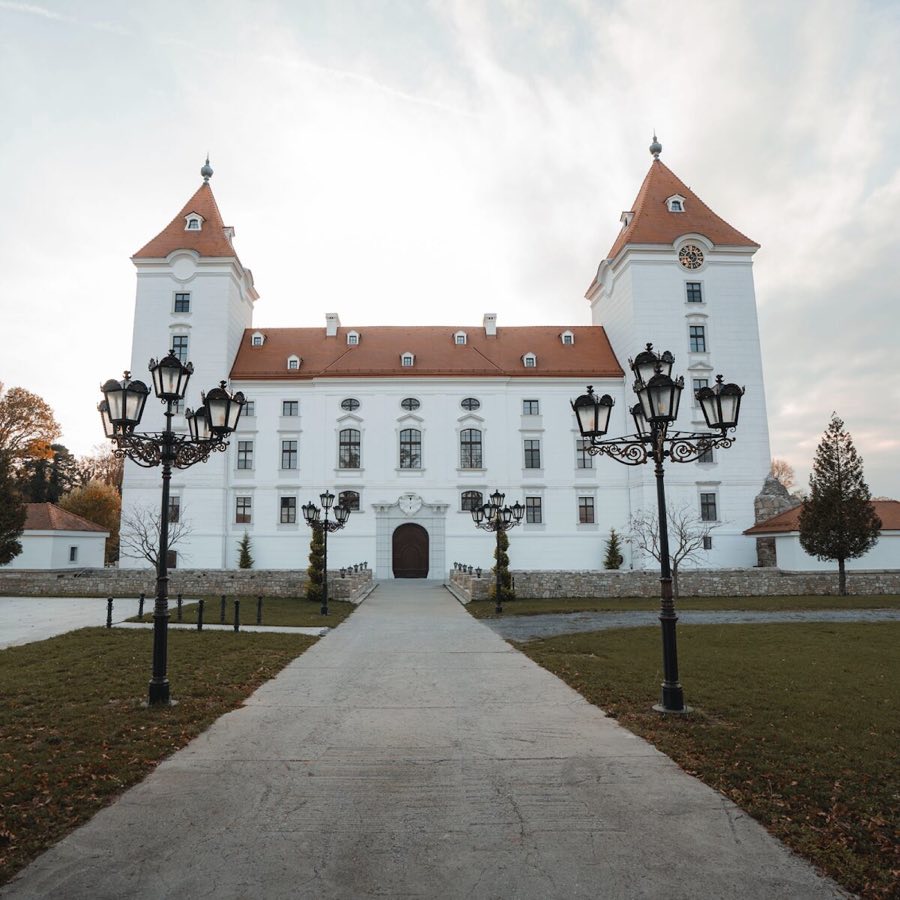
Schloss Ebenfurth
Austria
CastleRuin13th century
No. 60100
Castle · Austria
No. 60100 · 47.911 N, 16.384 E
For events
Schloss Pottendorf is marked as a château or castle venue lead. Capacity, indoor/outdoor spaces, catering rules, and accommodation options are published only after public verification.
Event types: Private events, Cultural gatherings, Filming and photography
Quick summary
Schloss Pottendorf is a castle in Austria with origins associated with the 11th century.
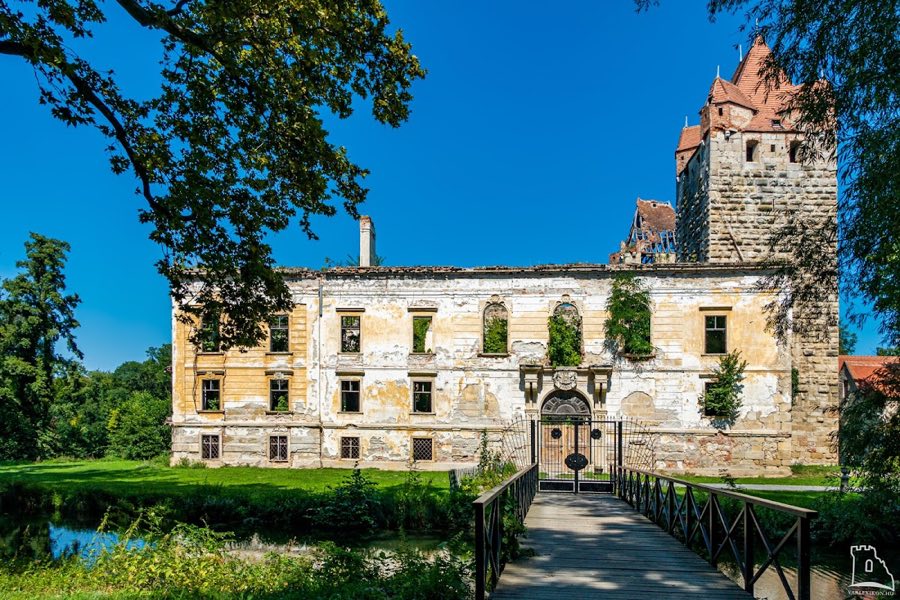
See all castles in AustriaSchloss Pottendorf in Pottendorf, Austria, is a medieval moated castle built around 1100 by a local noble family who called themselves the lords of Pottendorf. Its origins lie in the Romanesque period, and the site first appears in records with Rudolf von Pottendorf in 1130. From its earliest centuries the castle functioned as a regional stronghold and noble residence, later taking on roles tied to imperial administration and military events that shaped the area.
Construction and development continued through the high and late Middle Ages. The castle began as a water‑surrounded stronghold with a compact, nearly square courtyard and a multi‑storey residential range. In the late medieval period the complex was reshaped in Gothic form; the chapel, originally standing apart from the main buildings, was linked to the residence in 1519. The local Pottendorf lineage ended with Friedrich IV in 1488, and the lordship passed to Emperor Frederick III.
During the turbulent closing years of the fifteenth century the castle saw brief military action. In 1490 troops of King Matthias Corvinus of Hungary captured the place temporarily; after they withdrew the estate returned to imperial hands. In 1495 Emperor Maximilian I placed the property in feudal tenure with Heinrich and Sigismund von Prüschenk. Ownership changed several times thereafter: from 1670 to 1702 the castle belonged to the imperial chamber, then remained in the possession of the Starhemberg family for roughly a century, and in 1802 it was sold to the Esterházy family under Nikolaus V, Prince Esterházy.
Architectural fashion continued to reshape the complex, with substantial Baroque rebuilding in the eighteenth century. A major Baroque restoration took place in 1737–38, which incorporated older Romanesque towers and a thirteenth‑century gate tower into the renewed layout. The castle endured the Ottoman wars without recorded damage and remained an occupied noble seat into the modern era.
In the twentieth century the buildings were pressed into military use. During the Second World War they served as a hospital for German forces and, after the fighting, for the occupying Red Army. A bomb strike in 1944 caused damage that accelerated looting and decay. The property returned to its owning family in 1955, but a fatal accident within the family is cited as a decisive moment leading to neglect. Limited repair work was carried out in 1967, when towers and the chapel received new roofs, but soon afterward the roof of the residential wing fell in and the complex began to deteriorate further; by the early 2000s many roofs had collapsed and the chapel lay largely ruined.
Local authorities acquired the ruin and surrounding park in 2006 from Katalin Landon, née Esterházy. A restoration and sanitation plan guided careful revitalization of the grounds beginning in 2008, and the park reopened to the public on 15 August 2009. The chapel underwent renovation and was formally reopened on 1 September 2018, with its original high altar slated for return in spring 2019 after safekeeping at Forchtenstein Castle. The site and its grounds carry legal protection: the park was declared a natural monument in 1979 and the castle is recorded under a national inventory of protected cultural property. Since 2006 the municipality has cleared vegetation from the ruin, prepared studies for further rehabilitation including work on two dilapidated towers, and in July 2021 opened a circular park trail with a dozen information panels presenting the history of the castle and its grounds.
The castle stands as a moated castle organized around an almost square inner court with a three‑storey main residential block. The surviving plan reflects layers of building from the Romanesque core through Gothic adjustments and heavy Baroque overlay. Stone construction dominates the fabric, with masonry repairs and later renderings visible where eighteenth‑century work met older walls.
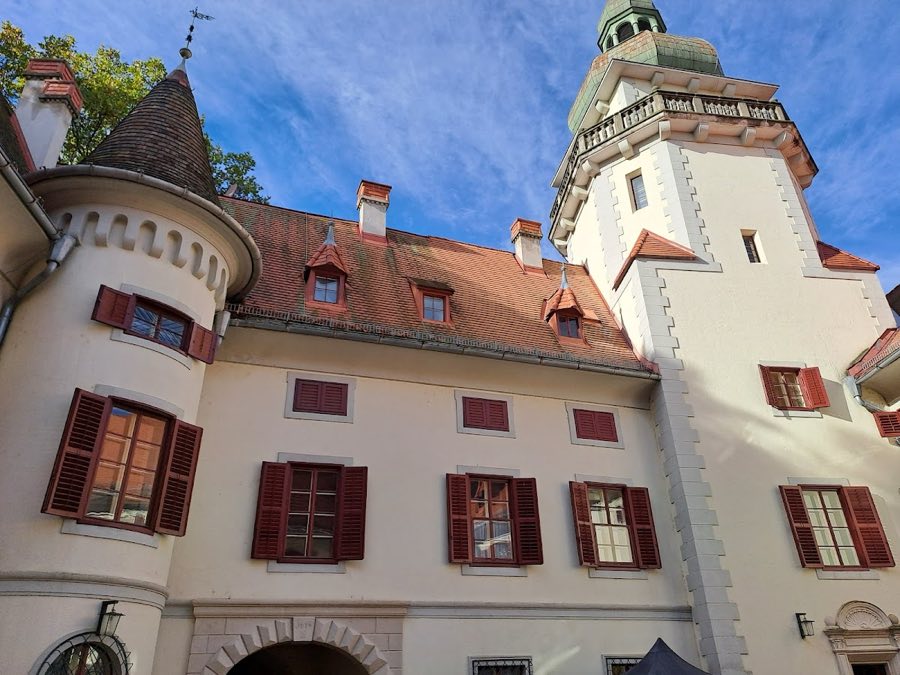
Prominent vertical elements include two powerful corner towers of Romanesque form that were integrated into the Baroque remodelling of 1737–38, and a gate tower that dates to the thirteenth century. The southern façade preserves a large stone round‑arched portal capped by the Esterházy coat of arms set above the doorway, a monumental entrance feature from the later phases of ownership. The towers and gate survive in varying condition, with studies prepared for the repair of two unstable towers.
The chapel is a notable component. It originated as a late‑Gothic, free‑standing church and was connected to the main building in 1519. The interior had three naves, and the bell tower rises from a square base and displays bifora (two‑light) windows. The original high altar was removed for safekeeping and was held at Forchtenstein Castle; conservation and later refurbishment returned liturgical fittings as part of the chapel’s recent restoration. Before that work the chapel had been largely destroyed, but structural and aesthetic repairs have since been completed.
Defensive and landscape features shape the wider ensemble. A system of moats encircles the island on which the castle stands, and the Fischa river runs through the park that surrounds the complex. All bridge crossings over the moats were removed and the island has been closed to visitors, leaving the water defenses visible from the shore. Sections of the medieval curtain wall remain as surface ruins, providing evidence of the site’s original perimeter.
Surface decoration and funerary remains survive in fragmentary form. Late fifteenth‑century frescoes exist on interior surfaces but are difficult to read. Several tomb slabs recovered in 1988 were conserved; four slabs show substantial damage while the grave marker of Friedrich IV was restored and moved to the local museum. The castle park lies in a substantial landscape, recorded at about 19 hectares in the natural monument entry and described as roughly 21.1 hectares at the time of purchase, and the sale included ancillary buildings such as a mill and the former gamekeeper’s house. Recent conservation work cleaned vegetation from the ruins, revitalized the park, and added interpretive panels along a newly opened circular trail.
No. 34468
No. 82103
No. 38378
No. 94722
Comments
Comments for Schloss Pottendorf will require a verified account before posting.
We'll send a verification link before your first comment is published.