No. 85590
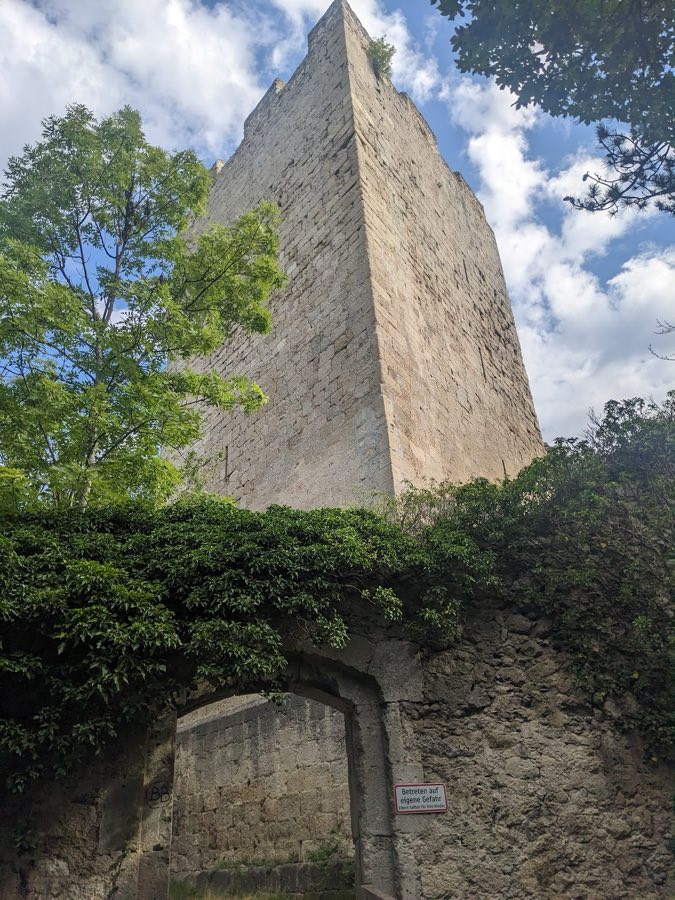
Rauheneck Castle
Austria
CastleRuin12th century
No. 94722
Castle · Austria
No. 94722 · 48.006 N, 16.273 E
Quick summary
Schloss Tribuswinkel is a castle in Austria with origins associated with the 20th century.
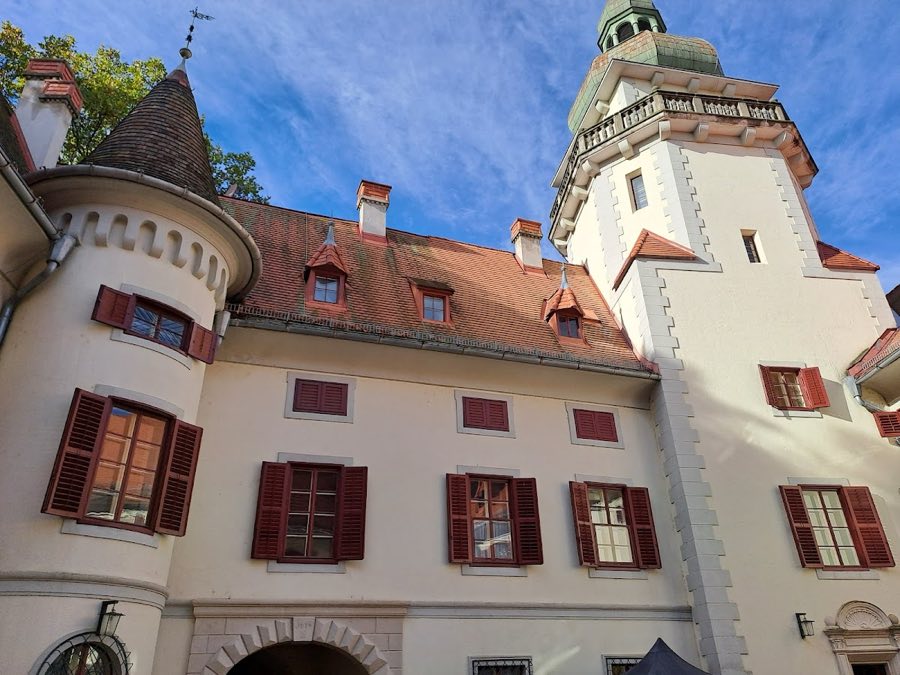
See all castles in AustriaSchloss Tribuswinkel in Traiskirchen, Austria, is a medieval castle established by local landholders, with origins in the high Middle Ages and a principal building phase that belongs to the medieval castle tradition of the 12th to 14th centuries. Its long history links the site to early documentary records and to regional religious and military life, and the complex later served changing civic and social purposes into the 20th century.
The site first enters the written record in the early 12th century, when a person associated with the place appears in a 1136 charter. An initial fortified installation was built around the 12th to early 13th century, originally protected by an external water trench. In the first half of the 14th century the settlement grew into a substantially larger castle complex, and by the later Middle Ages the castle included its own chapel with a resident chaplain; a local lord, Wolfgang von Winden, established the parish of Tribuswinkel before 1368.
Ownership passed through a succession of regional families and individuals. A locally recorded family held the place into the early 14th century, followed by the Mistelbach family. Wolfgang von Winden purchased the property in 1359 and his descendants retained it until 1527. In the late 16th century Georg Federl acquired the estate, in 1588; after his conversion to Protestantism he seized goods from the Catholic parish church, an action that required intervention by Archduke Matthias. Throughout the 17th and 18th centuries the property changed hands several times, including possessions by the Starhemberger, the Streun von Schwarzenau and the Hoyos, a purchase in 1637 by Johann Hector, Count Isolani, and lengthy ownership by the Wägele family overall between 1666 and 1772, with an interruption from 1707 to 1733. In 1772 Maria Anna von Schulenburg-Oeynhausen, known as Countess Kottulinsky, acquired the estate; the Bartenstein family owned it from 1799.
Around 1800 the surrounding landscape was reshaped into an English-style garden. By the mid-19th century the counts Spiegel held the property, and in 1877 the Freiherren Christoph and Johann von Doblhoff became owners. Ludwig Urban purchased the castle in 1917 and undertook reconstruction work, including rebuilding a tower that had been removed about 1800 and adding a second floor. During the Ottoman wars the manor had functioned as a well-defended refuge for the civilian population.
After the Second World War occupying Soviet forces confiscated the building and used it as a local headquarters and for film censorship. In 1947 Gertrude Urban transferred the estate to the City of Vienna on the condition that it be used as a convalescent home. The orchard was sold for private housing, and in 1958 the structurally altered castle was adapted to accommodate roughly 160 children from Vienna; the Ludwig-Urban convalescent home opened on 17 August 1959. The convalescent home closed in 1988 and the market town of Traiskirchen purchased the property three years later. Renovation work took place beginning in 1995, and from 1997 the building housed a kindergarten among other uses. The castle and its grounds now carry formal protections as an architectural monument and as a designated natural area, and three large plane trees and one ash in front of the building are protected as individual natural monuments.
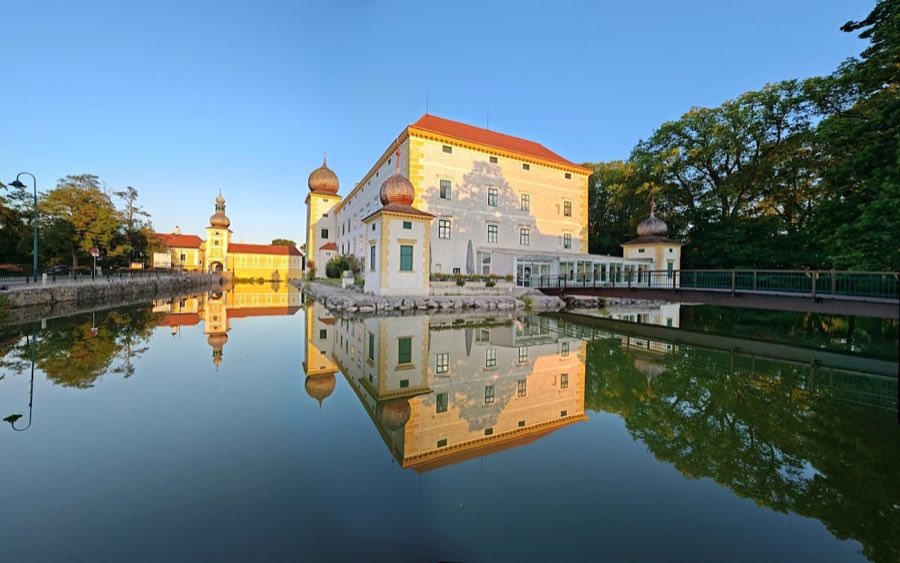
The castle complex occupies an irregular trapezoid and is built as a four-winged group of buildings beneath high, pitched roofs, enclosing a relatively spacious quadrangle. Construction rises to three storeys with partial cellars, and the ensemble reflects medieval plan forms reshaped by later rebuilding and 19th- and 20th-century interior reorganization.
The west-facing wall is the oldest surviving face of the building and includes a four-storey tower capped by an onion-shaped roof that dates to 1917. At each corner of the overall plan there are projecting elements that resemble bastions, bastion meaning a projecting gun platform, and a small guardhouse projects slightly from the front of the west side. A circular stair tower with a conical roof stands at the northwest corner, providing vertical circulation.
A large gateway gives access from the approach into the inner courtyard; the keystone above this main gate is inscribed with the date 1614. The spiral stair tower and the antechamber that serves the chapel were constructed in the same year, 1614, and the stair provides the route to the chapel space on the first floor, which sits directly above the passage into the courtyard. After entering the gate, the stair turns to the right and rises into the chapel antechamber and the chapel beyond.
Hints of the castle’s former military arrangements survive in the ground plan and in the projecting corner works, while the original encircling wall and the water trench that once protected the site were later lost. Interior spaces show extensive modification from the 19th and 20th centuries and the principal historic room layouts were altered during adaptations, including the conversion for use as a children’s convalescent home. Several outbuildings that belonged to the estate are now in private hands.
The surrounding park was laid out in the English manner about 1800, originally combining small woodland strips with meadow areas; in the 20th century that design opened into a larger meadow parterre ringed by woodland. The park encircling the castle is a designated natural monument, and three plane trees together with one ash standing in front of the building have separate protection as individual natural monuments.
No. 85590
No. 49899
No. 89506
No. 38378
Comments
Comments for Schloss Tribuswinkel will require a verified account before posting.
We'll send a verification link before your first comment is published.