No. 20335
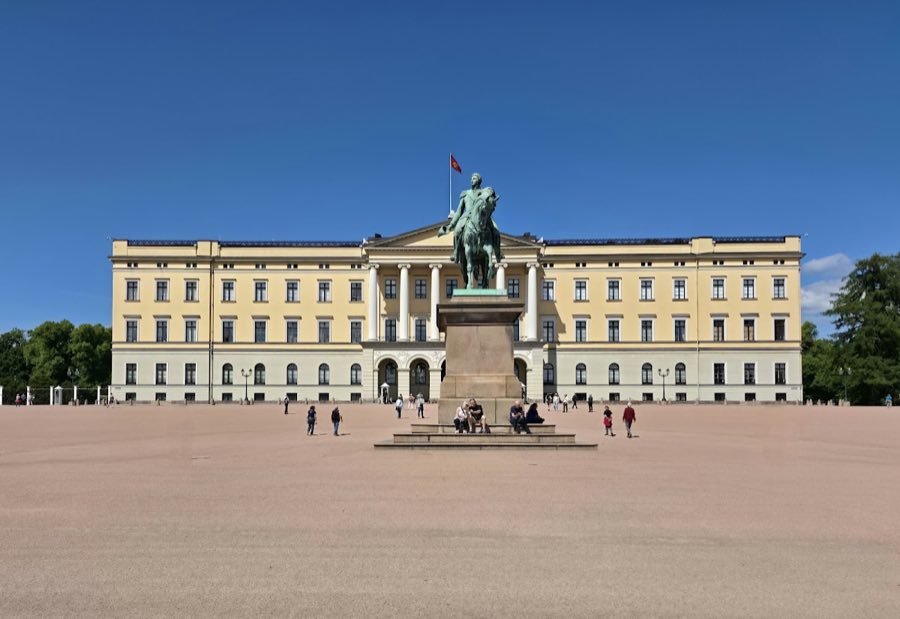
The Royal Palace, Oslo
Oslo, Norway
PalaceRestored19th century
No. 88838
No. 88838 · 59.922 N, 10.747 E
Quick summary
Egeberg Castle, Oslo is a castle in Oslo, Norway with origins associated with the 19th century.
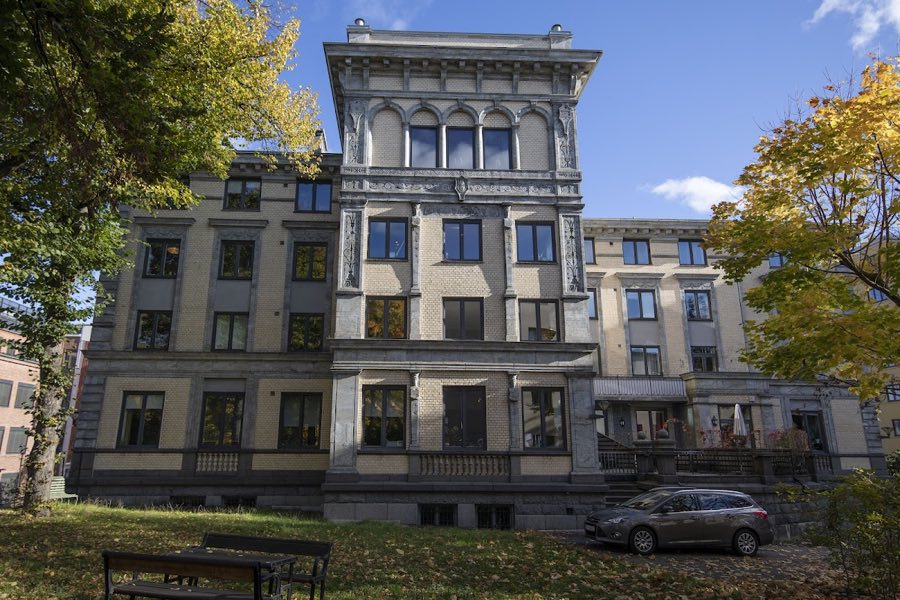
See all castles in NorwayEgeberg Castle stands in St. Hanshaugen, Oslo, Norway, and was built by a Norwegian industrialist family.
The house was commissioned at the end of the 19th century and erected between 1899 and 1901 to designs by architect Halfdan Berle. Constructed for Einar Westye Egeberg and his wife Birgitte Halvordine, the building was intended as a single-family home and, on completion, measured about 1,600 square metres, making it the largest private residence in Oslo at that time. The finished cost was recorded at 12 million kroner in 1901, and the interior ceilings were executed by Italian stucco craftsmen.
During the early decades of the twentieth century the residence was adapted to the needs of the household. Birgitte Egeberg suffered from partial paralysis, and a domestic lift was installed at a reported cost of NOK 25,000. In 1912 the family acquired an open Minerva automobile for her use.
After Mrs. Egeberg died in 1930, Einar sought to sell the property amid the economic depression of the 1930s. The estate was eventually purchased by Bolig-Bygg AS. The original private dwelling was altered and reconfigured, with additions and internal subdivision carried out to transform it into a multi-unit residential building.
Alterations to the original structure created new floors within the old shell. The former second floor was divided to form two separate levels, and the loft space that once surrounded the billiard room in the tower was converted into additional living space, producing a higher fourth level. These changes produced a residential block comprising 24 apartments.
The building presents an expansive footprint that originally covered about 1,600 square metres over two main storeys with a prominent tower, and it once stood within a large park with views over the city and harbour. The exterior was executed in stone construction, using granite and soapstone as primary materials, and the overall appearance follows Italian Renaissance forms chosen at construction.
The interior plan is documented for its original domestic arrangement. The principal rooms on the first floor included a hall and vestibule, a smoking lounge, a dining room, service rooms such as the kitchen, and more leisure-oriented spaces described as a loggia, a garden room and a cabinet. The second floor originally housed sleeping quarters, dressing rooms and a bathroom, while the basement contained storage rooms. Ceilings throughout were carried out by Italian stucco workers, a recorded element of the original decorative work.
A distinctive vertical element is the tower, which contained a billiard room at tower level. The attic or loft space originally surrounded that billiard room. During later conversion work that loft was remodelled into habitable space and thereby created an additional full storey above the original upper floor.
Physical modifications tied to changing use are part of the surviving fabric. A lift was installed within the house for household needs, and structural changes were made to insert two extra floors inside the original envelope, first by splitting the former second floor, and then by converting the attic into a fourth floor. The building now exists as a residential block composed of 24 apartments, reflecting those documented conversions.
No. 20335
No. 57268
No. 73461
No. 57521
Comments
Comments for Egeberg Castle, Oslo will require a verified account before posting.
We'll send a verification link before your first comment is published.