No. 88838
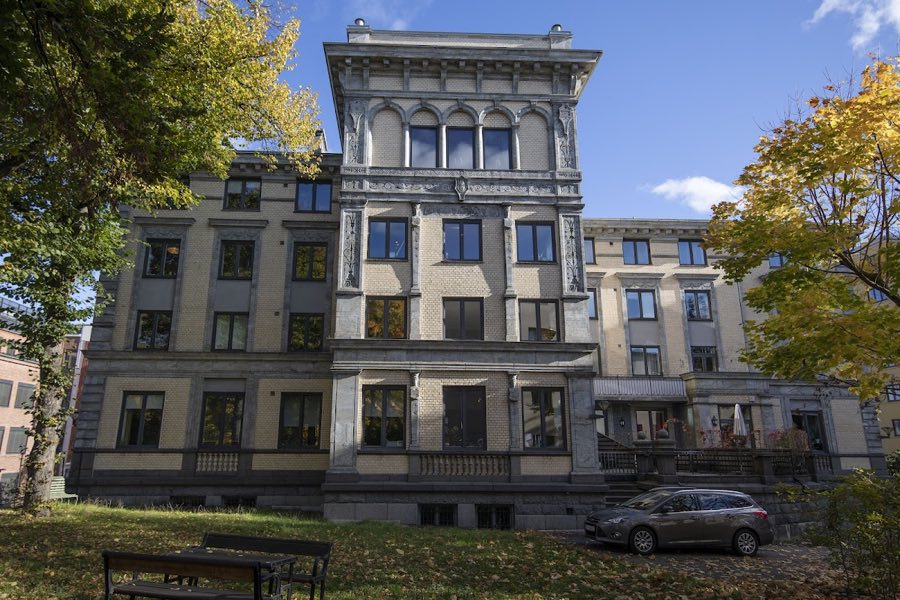
Egeberg Castle, Oslo
Oslo, Norway
CastleRestored19th century
No. 20335
Palace · Norway
No. 20335 · 59.917 N, 10.728 E
Quick summary
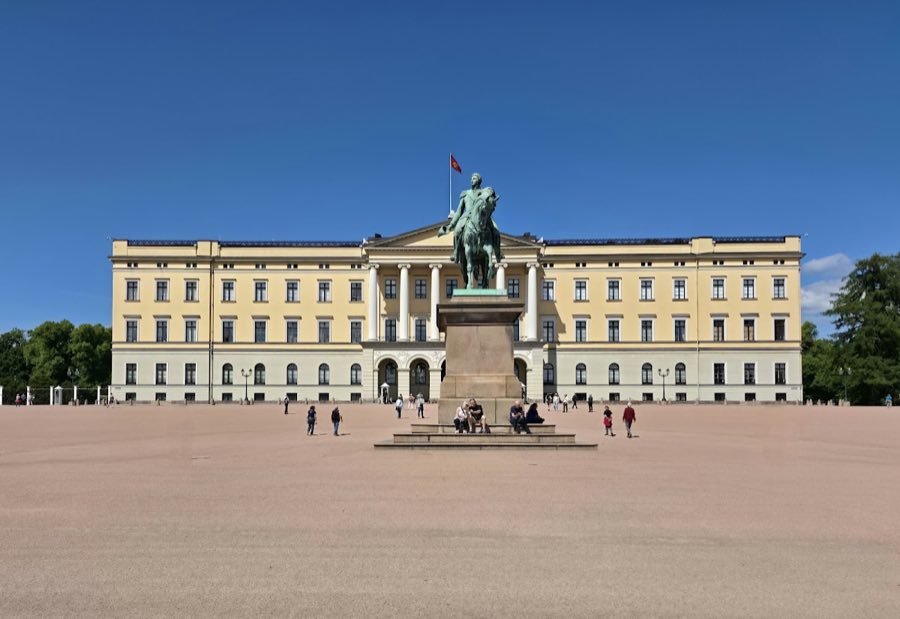
The Royal Palace, Oslo is a palace in Oslo, Norway with origins associated with the 19th century.
See all castles in NorwayThe Royal Palace, Oslo, Norway, was created as a permanent royal residence for the union monarchy of Sweden and Norway and was begun in the early 1800s under King Charles III John. Work started in 1824 and the king laid the foundation stone on 1 October 1825 at the spot reserved for the palace chapel. The building project belongs to the first half of the 19th century and was intended to give the shared monarchy a representative seat in the Norwegian capital.
Construction proceeded in distinct phases. The Norwegian Parliament approved an initial budget of 150,000 daler (rix-dollars) and the scheme was financed through state bond issues, but costly foundation work forced building to stop in 1827. Work resumed in 1833 after plans were simplified to reduce expense. By the summer of 1836 the exterior was under cover and interior decoration continued through the late 1840s. The palace chapel was consecrated in 1844. The completed and refitted palace was taken into use for King Oscar I on 15 March 1849 and formally opened on 26 July 1849. King Charles III John did not live in the finished palace; the first residents were his son King Oscar I and Queen Joséphine, and subsequent Bernadotte monarchs continued to use the building intermittently while largely residing in Stockholm.
When the palace proved too small for Oscar I’s family, additional enlargement and decorative work took place in the 1840s. A central colonnade was reinstated and the temporary steep roof was replaced with a lower, more elegant covering after further funds were granted by Parliament.
The palace’s role changed after Norway ended its union with Sweden in 1905. Prince Carl of Denmark accepted the Norwegian throne as King Haakon VII and the building was adapted to serve as the sovereign’s permanent residence, with modern conveniences such as bathrooms installed. Haakon VII established weekly Council of State meetings in the palace council chamber and introduced the custom of the monarch appearing on the palace balcony to greet the public on Constitution Day, a practice recorded in the early 1900s.
During the Second World War the royal family left the country and occupying German authorities made the palace their regional headquarters. A German civil commissioner presided from 24 April 1940, and the Norwegian collaborator Vidkun Quisling used the royal family’s living room as his office after 1 February 1942.
After the war the palace underwent a sequence of repairs and restorations. Renovations began under King Olav V following 1957, with a 1960s programme to restore historic interior decoration. Later, under King Harald V, a multi-stage modernisation and conservation programme in the 1990s and 2000s was carried out; the restored building was handed over on 15 March 1999 and the royal apartments were completed in spring 2001. The former royal stables were renovated and opened in 2017 as the Dronning Sonja KunstStall, a multiuse art venue, and a new logistics building for deliveries and storage was completed at the rear of the palace park in 2023. The palace has served continuously as the official residence of the Norwegian monarch and is guarded by the Royal Guard; public guided visits during the summer months began around 2000–2002, and a daily changing of the guard takes place outside the palace.
The palace complex stands as a three-wing, U-shaped building with a dominant central block and two lower side wings. The centre rises three storeys while each wing has two storeys, and the central façade projects in three sections, the middle of which is given a columned front. Brick walls were covered with render to form the external surfaces.
Measured parts of the building reflect its large scale. The main central wing is about 100.80 metres long and 24.10 metres wide, each side wing measures roughly 40.70 by 14.30 metres, and the interior contains 173 rooms. The load-bearing fabric is brick, finished with plaster and paint.
The principal face of the palace acquired its monumental appearance in the 1840s, when a colonnaded entrance with a pediment supported on Ionic columns was inserted above an arcaded base. The exterior roof structure was in place by the summer of 1836; the temporary steep covering that sheltered the shell was later exchanged for a lower, more refined roof profile. A comprehensive roof renewal was carried out in the early 2010s under a “roof over roof” programme.
Major ceremonial interiors survive. The Great Hall occupies two storeys, has a ceiling height of 10.7 metres and covers about 360 square metres. A gallery on the upper level is held up by a row of twenty-four wooden posts together with twelve marble columns, and eight large mirrors line the room. A Family Dining Room is painted in a Pompeian manner on plaster, executed in 1841, and seats around thirty people. There is also a Great Dining Room of approximately 300 square metres and a suite of named salons used for state functions.
The palace chapel was planned in the 1830s and its nave and choir date from about 1837. The chapel contains upper galleries supported by six pillars on each side, side aisles adorned with plaster reliefs representing the four evangelists by sculptor Hans Michelsen, and a richly painted ceiling completed by Peder Wergmann around 1843. Consecrated in 1844, the chapel is used for royal baptisms, confirmations and other ceremonial services.
Service spaces are concentrated below ground. Kitchens, a canteen, offices and service rooms occupy the basement level. The former royal stables were enlarged in the early 20th century and have been converted and repurposed as an art and concert venue that opened in 2017.
The palace stands atop Bellevue hill at the terminus of Karl Johans gate and is set within a public park of about 22 hectares laid out in the 1840s in a romantic, English-style landscape with ponds and winding gravel paths. The forecourt presents an equestrian bronze of King Charles III John by sculptor Brynjulf Bergslien, and other portrait sculptures and statuary around the grounds include works by Gustav Vigeland, Ada Madssen and Kirsten Kokkin. The building has undergone multiple conservation campaigns and modern upgrades from the late 20th century into the 21st, leaving the principal rooms and the external ensemble largely restored and in active use.
No. 88838
No. 57268
No. 73461
No. 57521
Comments
Comments for The Royal Palace, Oslo will require a verified account before posting.
We'll send a verification link before your first comment is published.