No. 35133
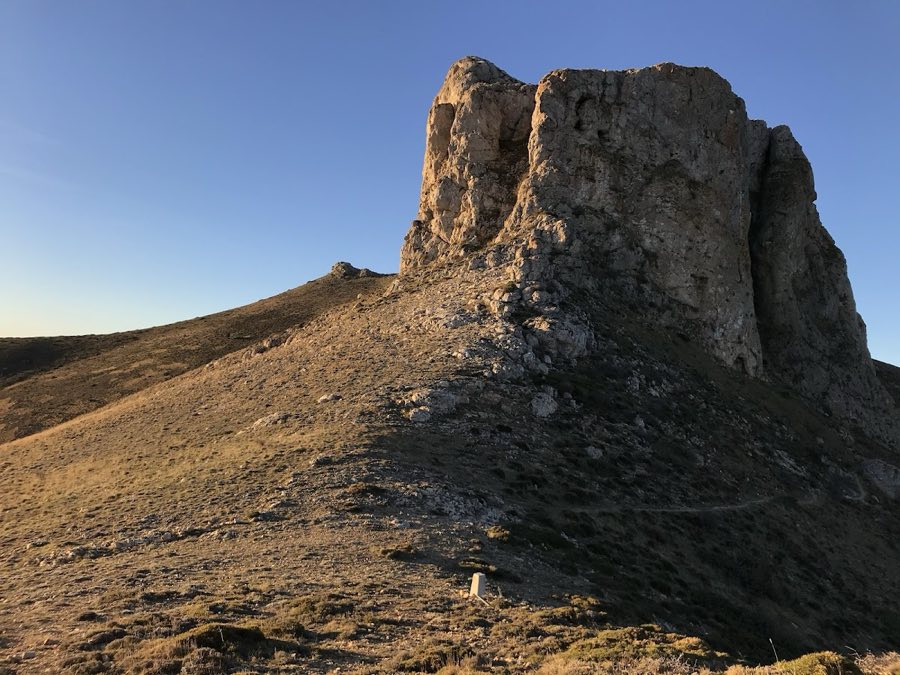
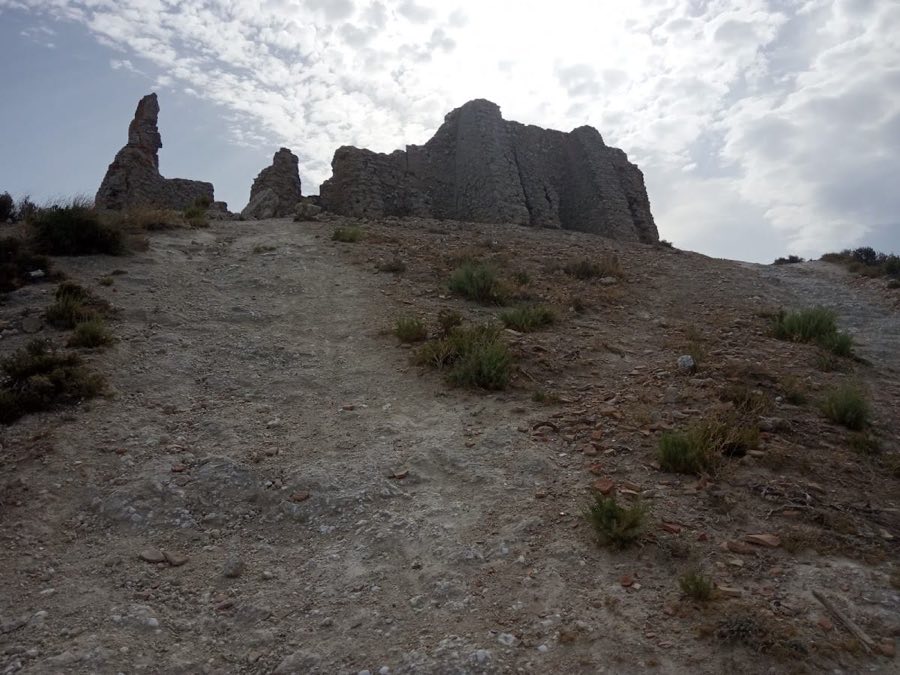
Castle of Ferrellón
Spain
CastleRuin11th century
No. 72998
Manor house · Spain
No. 72998 · 41.817 N, 1.489 W
Quick summary
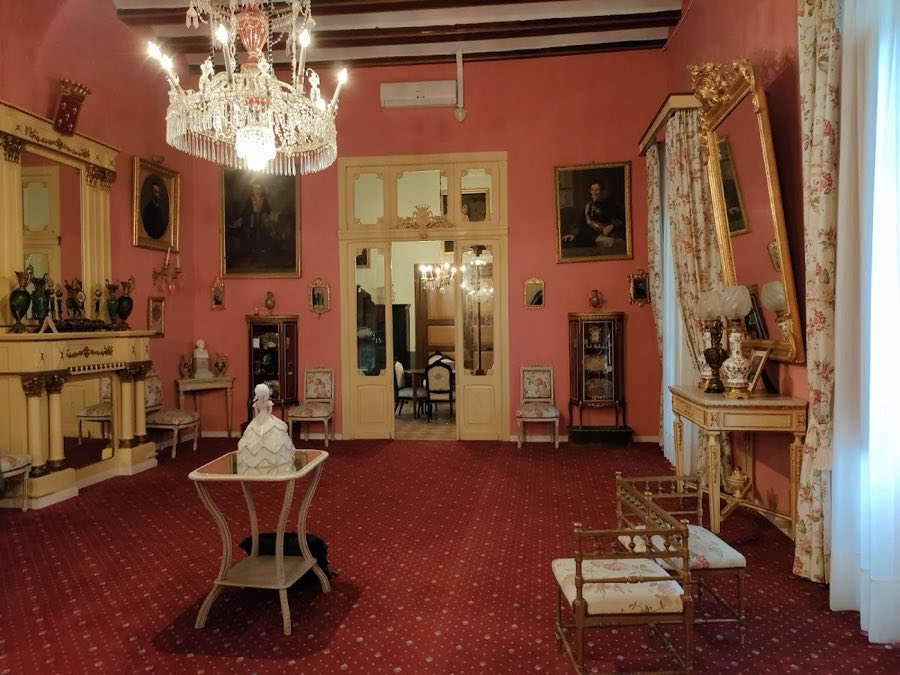
Palacio de los Condes de Bureta is a manor house in Spain with origins associated with the 17th century.
See all castles in SpainThe Palacio de los Condes de Bureta in Bureta, Spain, is a noble residence whose visible fabric largely dates from the 17th century, built in successive early modern styles on a site whose oldest masonry traces back to Roman construction later reused by Muslim builders. The standing house developed around a parish building and a central square, and over centuries it served as the seat of the Counts of Bureta and as a local administrative and social centre, housing an important private archive and art collection.
The earliest phase of occupation on the site includes a tower of cut stone at the rear of the palace, identified as possibly Roman in origin. During the medieval period Muslim builders incorporated that masonry into a fortress that formed part of the defensive line along the Huecha River. That riverine network of strongpoints dates to roughly the tenth through the twelfth centuries and included fortifications at Bulbuente, Maleján, Magallón, Agón and Cortes.
After the Christian reconquest the castle and settlement passed into feudal tenancy. A knight named Roger appears as the first recorded lord in the year 1137. By the later Middle Ages the palace complex took on public functions: in 1363 parliamentary assemblies met in the hall known as the Hall of the Knights to negotiate peace between the kingdoms of Castile and Aragon.
From the sixteenth century onward the building was reshaped in several campaigns. A long internal block received a continuous gallery of round arches in the 1500s, reflecting Renaissance influence. Subsequent work moved the complex through late styles into the Baroque period, and in the seventeenth century two Neoclassical-style wings were added beside the older gallery, with further Neoclassical elements incorporated in the principal façade.
The house passed through successive generations of the family currently titled Counts of Bureta and accumulated an extensive documentary archive spanning from the twelfth century forward. The archive contains letters, royal privileges, legal records and correspondence relating to military and civic affairs across many centuries. A comprehensive restoration run by the thirteenth Count of Bureta began in 2004 and concluded in 2008, carried out with private funding; the work conserved the building’s historical character and its movable furnishings and was recognised with a preservation award in 2008. After repair the complex was partly adapted for use as a rural house and hospitality establishment, while the family maintained the historical archive and curated the art and furniture collections.
The palace occupies an L-shaped footprint arranged around a walled patio that contains the main entrance. That front, together with the adjoining church façade and the former tenant dwellings, frames a U-shaped enclosure around the town’s main square. The plan links domestic, religious and service spaces around open courts in a traditional manor-house arrangement.
The central block of the building takes the form of a long, longitudinal body capped by a continuous gallery of semicircular arches built in the sixteenth century. Those round-arched openings run along the core elevation and date to the Renaissance phase of construction; they form a unifying gallery that sits above the primary ground-floor rooms. Two later wings in a Neoclassical manner were added in the seventeenth century on either side of this gallery, and the main façade also incorporates two further Neoclassical bodies characterized by large openings.
The principal garden wall contains the main portal that admits to the enclosed patio. The main façade presents two large arches with two small circular openings, or oculi, set above them beneath the roofline. These elements mark the public front of the house and reflect the sequence of additions that altered the face of the building over time.
At the rear of the palace the surviving ashlar-stone tower shows layers of use. The tower’s squared stone blocks point to an early construction, identified as possibly Roman, and that masonry was later integrated by Muslim builders into a medieval castle linked to the Huecha defensive network of the tenth to twelfth centuries. Today those tower remains survive in situ as a fragmentary but visible part of the complex, illustrating the site’s sequence from antiquity through Islamic and medieval reuse into the modern palatial fabric.
No. 35133
No. 77558
No. 17125
No. 64041
Comments
Comments for Palacio de los Condes de Bureta will require a verified account before posting.
We'll send a verification link before your first comment is published.