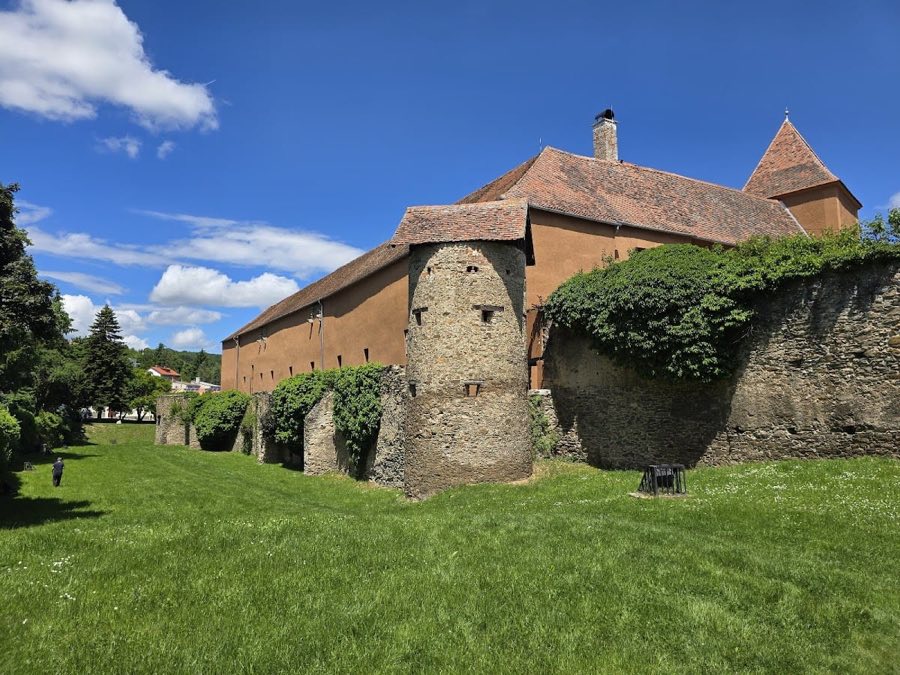
No. 20127
Jurisics Castle
Hungary
CastleIntact13th century
No. 68348
Palace · Hungary
No. 68348 · 47.619 N, 16.872 E
For events
Eszterházy Palace, Fertőd is marked as a château or castle venue lead. Capacity, indoor/outdoor spaces, catering rules, and accommodation options are published only after public verification.
Event types: Private events, Cultural gatherings, Filming and photography
Quick summary
Eszterházy Palace, Fertőd is a palace in Fertőd, Hungary with origins associated with the 18th century.
See all castles in HungaryEszterházy Palace in Fertőd, Hungary, is an 18th-century Rococo country seat created by the Esterházy princely family. Work on the present palace grew out of a small hunting lodge erected around 1720, and it became one of the region’s grandest summer residences during the later part of the 18th century. The building campaign and the palace’s rich program of music and court life made it a prominent center of aristocratic culture in its day.
After Prince Nikolaus I took leadership of the Esterházy household in 1762, he set in motion a major rebuilding that reshaped the earlier lodge into a large palace. Intense construction activity took place in the mid-1760s, with the complex first occupied in part by 1766. Stone for the masonry came mainly from the Kaisersteinbruch and St. Margarethen quarries, the latter belonging to the Esterházy estate. The overall expense of the project reached roughly 13 million Austrian gulden. The princely household opened a court opera in 1768 and completed a marionette theatre by 1773. The main opera house on the west side of the park burned in 1779 and was put back in place after about two years.
Music was central to life at the palace. From 1766 until 1790 Joseph Haydn lived on the estate as leader of the prince’s orchestra, conducting premieres there and performing in the palace halls, including the famous 1772 debut of the “Farewell” Symphony. The palace staged lavish entertainments for visitors. In 1773 the household received the Empress Maria Theresa as a guest. At its height the residence maintained a substantial guard force and stabling for well over a hundred horses.
When Prince Nikolaus I died in 1790 his successors faced heavy debts and life at the palace declined. Beginning under Anton I the family largely withdrew and the palace and park deteriorated over the 19th century until restoration work around 1900 under Prince Nikolaus IV. The building suffered damage during the Second World War, and after 1945 the Esterházy properties in Hungary, including Fertőd, passed into state hands. Conservation work resumed in 1959 and expanded further with a European Union–supported project begun in 2009. Today the central portion of the palace operates as a state museum, while other wings house a horticultural vocational school and a commercial school that provides bilingual instruction in cooperation with an Austrian Handelsakademie. The estate is recognised as one of Hungary’s largest Rococo palaces and forms part of the World Heritage area within the Fertő-Hanság National Park.
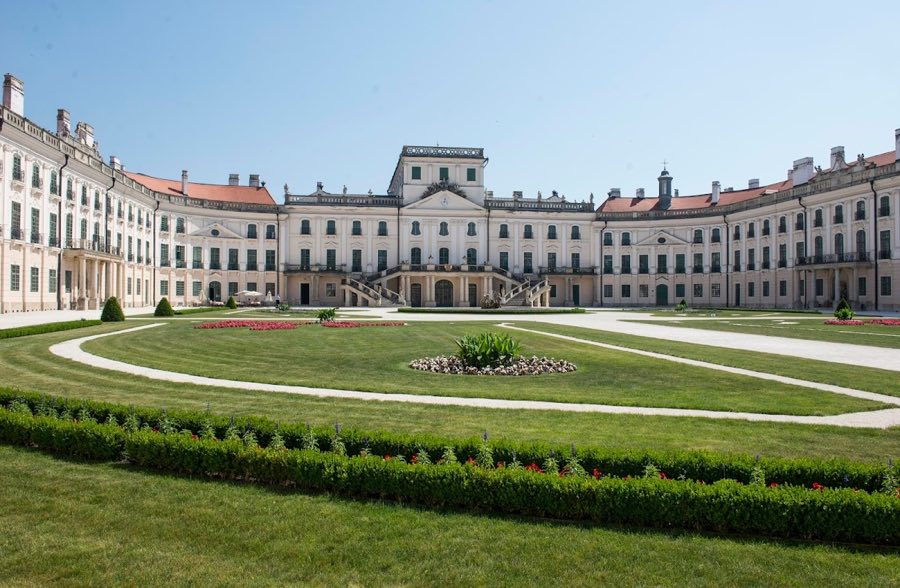
The palace forms a U-shaped main block with rounded joins where the side wings meet the central section, and a semicircular ring of single-storey service buildings that together create a large formal courtyard of more than 7,000 square metres. The outer service range is interrupted by an ornate wrought-iron main gate, which gives access to the paved outer court. The main block rises two full upper storeys above ground, while the surrounding economic wings are single-storey structures. At the far ends of the side wings one-storey pavilions open outwards, historically used as a winter garden on the east side and a picture gallery on the west.
The palace’s elevations are arranged in a regular sequence of window bays. The central portion contains eleven vertical bays and a three-bay central projection topped by an extra belvedere floor, the belvedere being a small top-floor lookout. The rounded connecting sections show seven bays each and the long side ranges continue with thirteen bays. Access to the principal floor is made by a two-armed ceremonial stair embellished with sculpted putti, and small decorative balconies stand above many upper-floor windows. Vertical pilaster strips and balustraded parapets, partly crowned with sculptured figures, articulate the façades. At the centre of the inner court a fountain group depicts a dragon-slaying scene, and beneath the column-supported balconies in the side wings are further fountain installations.
Internally, a ground-floor Sala Terrena, a single-storey garden-facing hall, carries a painted vaulted ceiling and elaborate floral stucco ornament produced by a Viennese court stuccoist. Above this space rise the two-storey Prunk, or State, Hall and the music hall named for Haydn. The State Hall receives a ceiling painted with a Triumph of Apollo scene and the palace chapel and festival hall contain large fresco compositions, all by the same ceiling painter. Life-size mythological figures in painted limestone, representing the seasons and personified gods and goddesses, stand among the interior decorations. The Haydn Hall presents walls finished to imitate white and pink marble, gilt stucco with putti, and two large facing glazed-ceramic stoves.
The chapel occupies the western rounded wing and follows an oval ground plan. It has both ground- and upper-level galleries, a dome fresco, and an upper light or oculus that opens into a small external tower, which marks the chapel on the exterior. Across the complex there are 126 rooms and a large library holding about 22,000 volumes. Repeated interior motifs include painted angels on ceilings and a floral wreath motif shaped like the letter E, referencing the Esterházy name.
The estate once included two theatre buildings. The main opera house on the park’s west side was destroyed by fire in 1779 and nothing of it survives. The marionette theatre on the east side underwent multiple alterations over time, was later reconstructed, and now serves as an events hall. The surrounding grounds extend on three sides of the palace and retain the late baroque parterre to the south, expressed in three long sightlines that radiate out from the main front, each running about 1.7 kilometres. The park’s eastern and western sections were developed in the English landscape fashion. An octagonal garden pavilion known as the Bagatelle, located roughly 700 metres from the palace, has been restored. Near the main gate former guard houses with seven-arched arcades have been repurposed as restaurants, and the musicians’ former residential block at the park’s eastern edge now accommodates the town hall of Fertőd, a music school, a Haydn memorial room and a library.
Stone used in the palace’s masonry derives chiefly from the quarries at Kaisersteinbruch and St. Margarethen, the latter belonging to the Esterházy estate. The complex suffered damage during the Second World War and has been the focus of state-led restoration beginning in 1959, with an expanded programme of conservation supported by the European Union from 2009. Several park buildings such as certain fountains, temples and garden pavilions have not survived, while the Bagatelle pavilion and the marionette theatre have been brought back to use through restoration and reconstruction.
No. 20127
No. 54480
No. 29734
No. 37143
Comments
Comments for Eszterházy Palace, Fertőd will require a verified account before posting.
We'll send a verification link before your first comment is published.