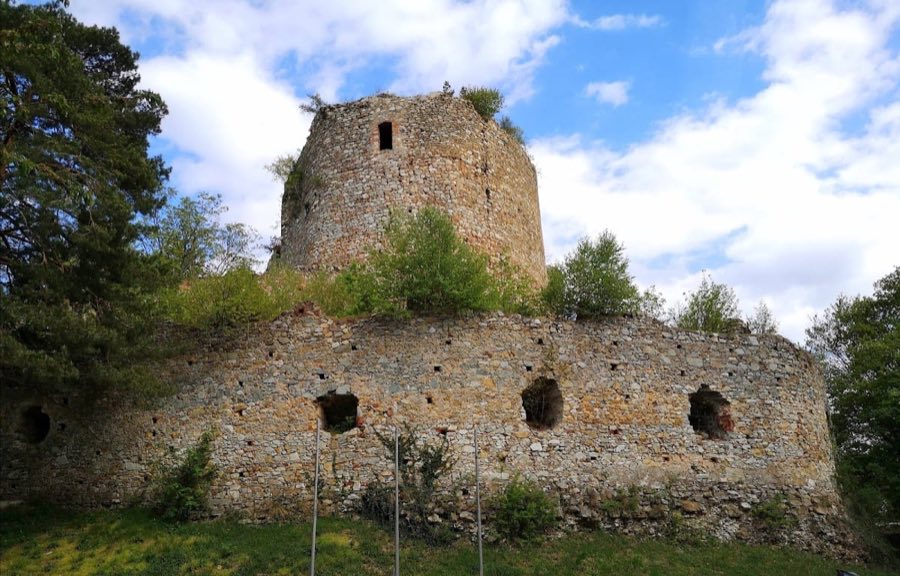
No. 29734
Landsee Castle
Austria
CastleRuin12th century
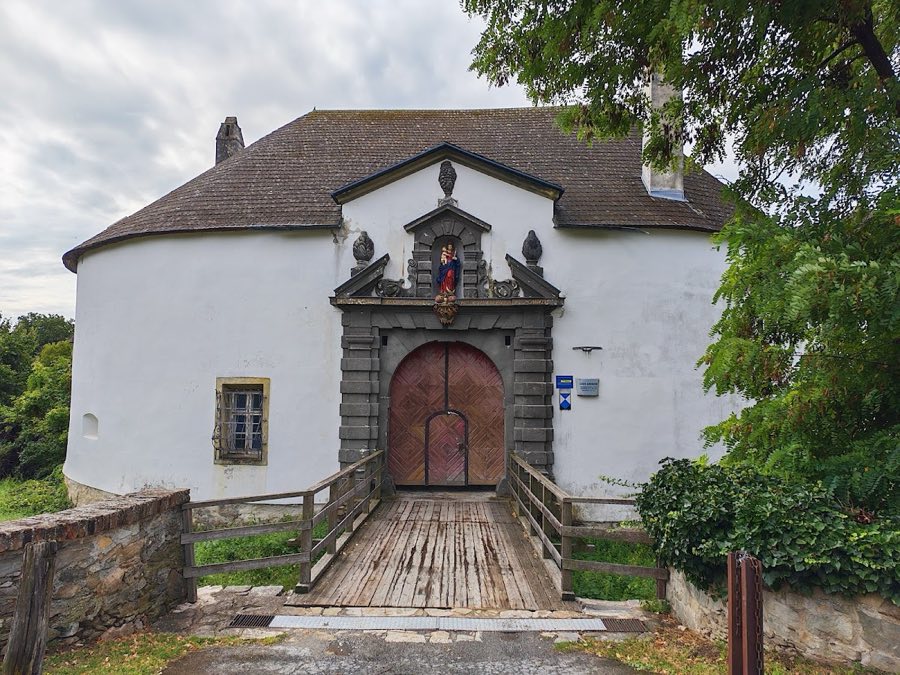
No. 54480
Castle · Austria
No. 54480 · 47.597 N, 16.392 E
For events
Kobersdorf Castle is marked as a château or castle venue lead. Capacity, indoor/outdoor spaces, catering rules, and accommodation options are published only after public verification.
Event types: Weddings, Private events, Cultural gatherings, Filming and photography
Ceremony spaces: Ceremony setting to verify
Quick summary
Kobersdorf Castle is a castle in Austria with origins associated with the 13th century.
See all castles in AustriaKobersdorf Castle in Kobersdorf, Austria, is a fortified residence that grew from a medieval stronghold into a Renaissance-style palace, begun by local medieval feudal lords in the early 1200s. The site takes shape in the high Middle Ages, is altered in late Gothic and Renaissance phases in the 15th and 16th centuries, and served at times as a strategically important holding for regional rulers.
Early references place a settlement beside a castle in the second quarter of the 13th century, when King Andrew II granted the area to Count Pousa, who set in motion construction of the lordly seat. The fortress was involved in regional conflict when it was taken during the Güssing feud in 1289. Ownership later passed through the Mattersdorf–Forchtenstein line and then into ducal hands; in the mid-15th century Duke Albrecht VI acquired the local lordships and transferred them to his brother, Emperor Frederick III, who regarded Kobersdorf together with nearby strongpoints as strategically significant.
The castle figured in the border politics of the age. In 1458 King Matthias Corvinus of Hungary captured the site temporarily; the 1463 peace returned it to Habsburg control, although Matthias granted it to the Weisspriach family in 1466 under circumstances that remained legally complex. The Weisspriacher owners expanded the complex in 1482 with a late Gothic fortified outer courtyard and a chapel, and in 1529 Hans von Weisspriach remodelled the outer court into a residence in the Renaissance manner.
The Weisspriach male line died out in 1553 and the lordship fragmented under debts, a decline that allowed the site to be used for criminal activities, including counterfeiting, and led to social violence such as a 1599 case in which a peasant woman was executed as an alleged witch in the courtyard. Reunification of the estate occurred when Johann I. Kery de Ipoliker married a Weisspriach descendant in 1648; he consolidated titles and completed a manor-house expansion in the mannerist taste in 1656. During the Ottoman campaign of 1683 the original medieval element that stood beside the later palace was destroyed while the complex was occupied by Turkish forces.
In 1704 the Kery family sold Kobersdorf to Prince Paul I Esterházy of Galantha. After that sale the palace entered a prolonged period of neglect that forestalled Baroque remodelling and resulted in progressive decay. By the mid-20th century demolition of the ruin was under consideration. In 1963 an architect described as Austria’s first female academic architect acquired the derelict complex and began a programme of conservation and rebuilding. Restoration work culminated in the near-complete reconstruction and finishing of the mannerist Knights’ Hall, dated 1656 and decorated with frescoes by Carpoforo Tencalla, which was completed in 2001. The owners developed the site as a centre for cultural activity from the 1970s onward. On the architect’s death in 2001 the property passed to her daughter, Anna Schlanitz. The separate castle chapel has maintained occasional liturgical use for requiem masses and devotions, and is available for weddings and baptisms.
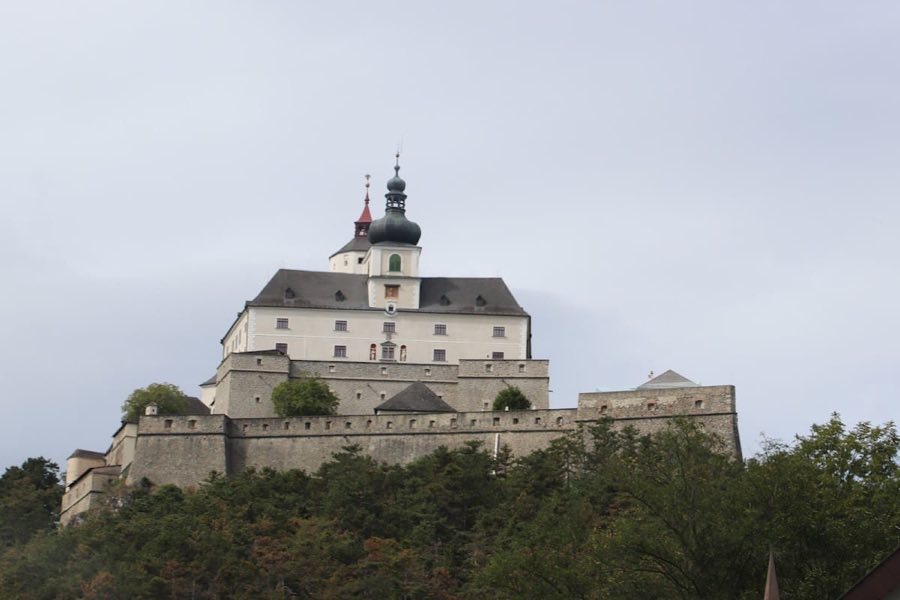
The complex presents a layered plan that records its growth from a medieval stronghold into a Renaissance palace. The principal sequence begins with an early castle element beside the later residence, followed by a late Gothic fortified outer courtyard (a fortified outer courtyard) created in 1482, and a conversion of that courtyard into a Renaissance-style palace in 1529. The original medieval portion that stood adjacent to the later palace was destroyed in 1683 during Ottoman occupation. Significant restoration after 1963 altered the appearance of several spaces, with major reconstruction work completed on key interiors by 2001.
Surviving defensive and entrance features include a principal northern approach protected by a barbican (an outer defensive gateway) with a corner tower, and a secondary gate that controlled access to the inner court. On the north-east side there is a viewable water-filled moat with another barbican feature, and the fabric preserves a Renaissance-style main portal and a southern portal that gave access across the site. These elements combine masonry defensive work with later decorative gateways, and are visible today in restored and conserved condition.
The free-standing castle chapel forms one of the most significant historic elements. It consists of two adjoining chapels, the smaller unit later becoming the sacristy for the larger Gothic chapel; the complex shows Romanesque to early Gothic characteristics and is dated to about 1222–1229. The larger Gothic chapel was built in 1482 for Protestant worship and originally included an internal gallery typical of Protestant chapels, a gallery that was subsequently removed. Around 1430 a program of late-Gothic frescoes was executed for the Forchtenstein family, among them the family coat of arms, which survives as the oldest preserved depiction associated with the later provincial arms of Burgenland.
Modifications under the Kery ownership after 1648 altered the chapel’s circulation and decoration: the original Gothic entrance was closed, a new early Baroque entrance inserted, and the interior redecorated in a mannerist fashion. Decorative features include forty-eight ceiling-suspended angels, some showing strong Renaissance grotesque influence, and an altar provided by the Esterházy family dated to the early 18th century in the Baroque style. The chapel remains intact as a distinct structure and continues occasional liturgical use.
Interior ceremonial spaces of the palace survive in varying degrees. The Knights’ Hall, dated to 1656, carries a cycle of frescoes by Carpoforo Tencalla and was almost entirely rebuilt and finished in 2001, returning the hall to a near-complete state. Other palace rooms record the succession of stylistic phases from late Gothic through Renaissance and mannerist finishes, and show evidence of neglect followed by modern conservation interventions. Overall, the site today combines preserved medieval and early modern masonry, restored reception rooms, and conserved ecclesiastical fittings, reflecting the castle’s long sequence of construction, damage, alteration, and repair.
No. 29734
No. 37143
No. 57309
No. 98651
Comments
Comments for Kobersdorf Castle will require a verified account before posting.
We'll send a verification link before your first comment is published.