No. 83331
Tonbridge Castle
United Kingdom
CastleRestoredFor events20th century
No. 70413
Castle · United Kingdom
No. 70413 · 51.371 N, 0.213 E
Quick summary
Eynsford Castle is a castle in United Kingdom with origins associated with the 11th century.
See all castles in United KingdomEynsford Castle stands in the village of Eynsford in England, constructed by the Normans soon after their conquest of the country. Its origins trace back to the late 11th century, between 1085 and 1087, when William de Eynsford built the castle on the grounds of an earlier Anglo-Saxon fortified site known as a burh. This location had been part of a manor given to Christ Church in Canterbury in 970. The castle’s early purpose was largely defensive, intended to safeguard the territorial holdings of Lanfranc, the Archbishop of Canterbury, from rival claims by Odo, Bishop of Bayeux, in the turbulent years following the Norman takeover.
The castle remained under the control of the de Eynsford family for nearly two centuries, passing down through six successive generations all named William. During this period, the site saw considerable development. Around 1130, a great hall was constructed, and the castle’s defenses were strengthened to better protect its inhabitants and lands. After the death of the last de Eynsford heir in 1261, ownership of the castle was divided between two other families, the Heringauds and the de Criols, marking the end of the original familial line.
In the late 13th and early 14th centuries, disputes over the castle’s ownership emerged involving prominent figures such as the royal judges William Inge and Nicholas de Criol. These conflicts culminated in 1312 when the de Criol family mounted an attack on the castle, leading to its abandonment. Following this assault, the site fell into ruin. Centuries later, in the 18th century, the Hart-Dykes family found a new practical use for the remnants, converting the dilapidated castle into kennels and stables for hunting purposes. Restoration work began toward the end of the 19th century, with significant conservation efforts occurring after 1948 under government care. Archaeological excavations conducted in the mid-20th century and again in the early 1980s further shed light on the castle’s long history. Today, the surviving remains are preserved and managed as a protected historical monument.
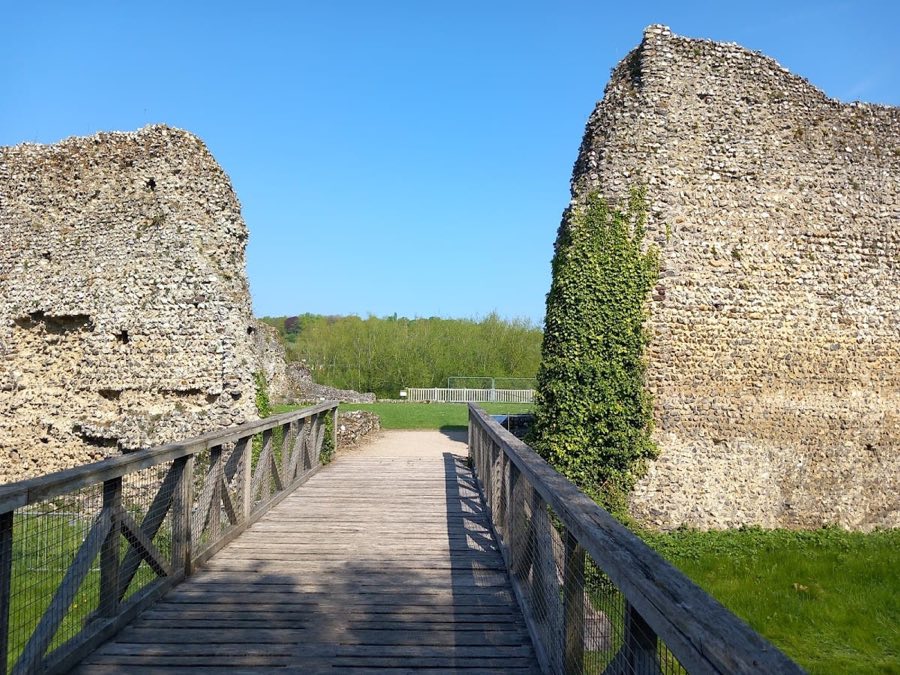
Eynsford Castle is arranged around two baileys, or enclosed courtyards, situated overlooking the nearby River Darent. The inner bailey, the central and most fortified part of the castle, survives today as an irregular polygonal platform measuring up to 61 meters across. This area is enclosed by a thick stone curtain wall and surrounded by a moat, a deep ditch originally filled with water to provide an additional obstacle to attackers. The curtain wall itself is impressive, standing about nine meters tall and almost two meters thick. This substantial wall was constructed from carefully arranged flint rubble, a type of hard stone, reinforced internally with timber supports built into the wall (known as mural timbers) and slabs of ironstone for strength.
This curtain wall was built in two main phases. The lower two-thirds date to the original 11th-century construction, while the upper 3.7 meters were added around 1130. This later addition incorporated reused Roman tiles, a common medieval practice to salvage durable materials from earlier Roman structures nearby. Within this upper section, three sets of garderobes (medieval toilet facilities) are integrated into the fabric of the wall, indicating the castle’s attention to sanitation and household function. The north side of the curtain wall partially collapsed during the 19th century and was later stabilized with a modern concrete backing to prevent further damage.
Access to the inner bailey was originally across a wooden bridge spanning the moat. Over time, this bridge was rebuilt during the late medieval period with stone facades lining its piers. Later, the stone bridge was replaced by a wide earth embankment, and the current timber bridge dates from the 1960s restoration work. The castle’s entrance was guarded by a gatehouse featuring an arched passage constructed of Roman bricks, flanked by guardrooms, though today only the foundations of this structure remain visible.
Within the inner bailey, several key buildings have left archaeological traces. The northwest corner contains the foundations of a large kitchen, a vital space for food preparation. In the northeast corner sit the remains of a substantial 12th-century hall complex, built from flint stone with accents of green sandstone and incorporating reused Roman tiles. This building was arranged with a solar, or private chamber, on the first floor accompanied by an undercroft below that likely served as living quarters for the castle bailiff, an official responsible for day-to-day management. The great hall, used both for public gatherings and daily life, connects to a forebuilding measuring approximately 8.5 by 18.3 meters internally. The forebuilding included an additional kitchen at its rear and was linked to the main hall by a passage, providing organized and efficient use of space within the castle’s core.
No. 83331
No. 62584
No. 94412
No. 48608
Comments
Comments for Eynsford Castle will require a verified account before posting.
We'll send a verification link before your first comment is published.