No. 70413
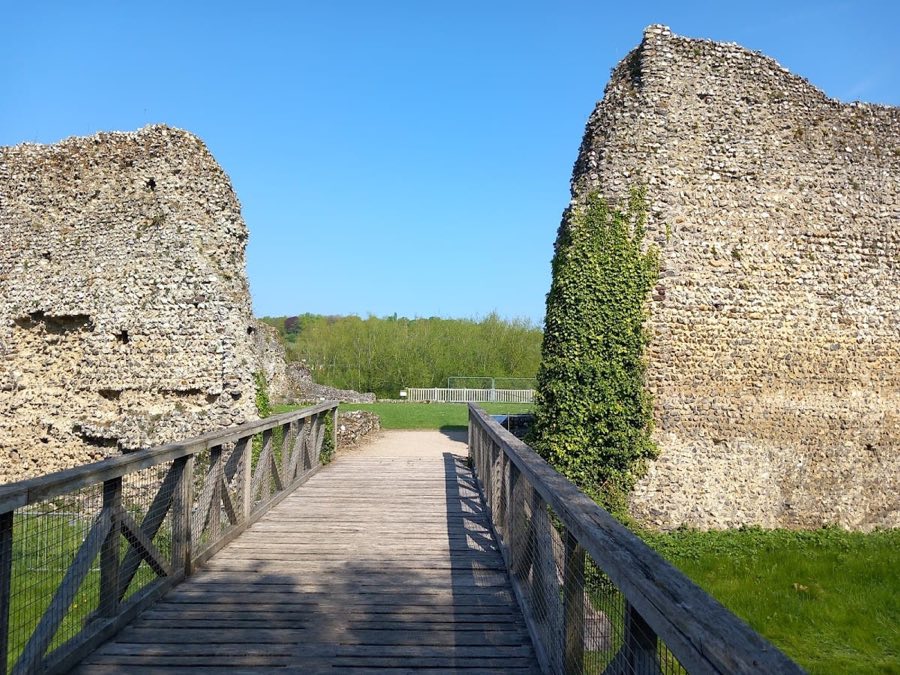
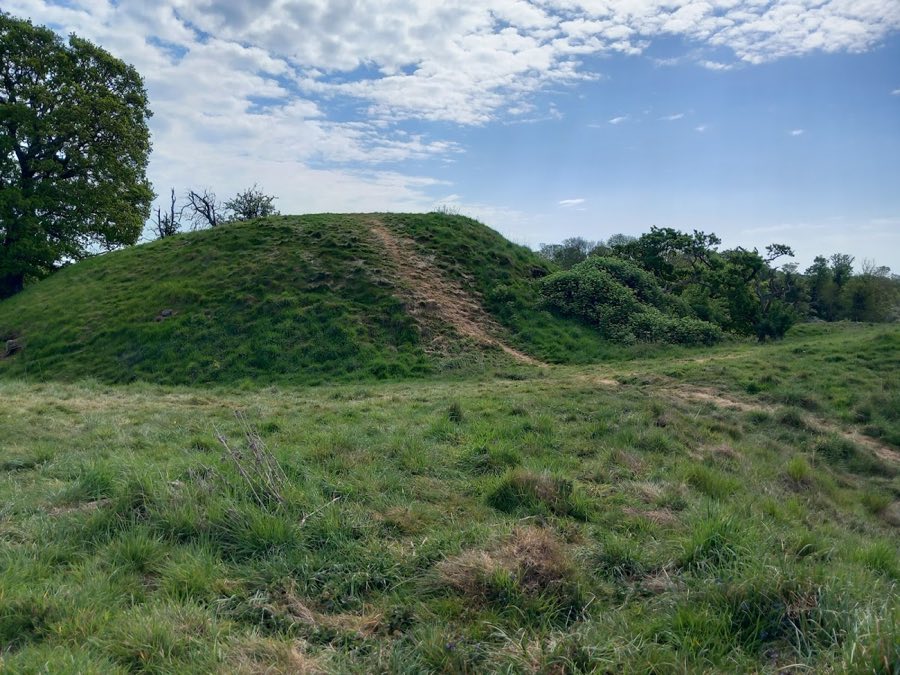
Eynsford Castle
United Kingdom
CastleRuin11th century
No. 94412
Palace · United Kingdom
No. 94412 · 51.507 N, 0.091 W
Quick summary
Winchester Palace is a palace in United Kingdom with origins associated with the 12th century.
See all castles in United KingdomWinchester Palace in London, United Kingdom, was the medieval London townhouse of the bishops of Winchester, built for the English church in the 12th century. The complex began life in the High Middle Ages, with the great hall often dated to about 1136, and it formed a major urban residence for successive bishops. The bishops of Winchester held extensive properties in Southwark and frequently performed important royal financial duties, so the palace functioned both as a private episcopal house and as a centre of diocesan and royal business on the south bank of the Thames. The site also lay within the Liberty of the Clink, a jurisdiction where entertainments and licensed houses operated and from which the bishops drew rents.
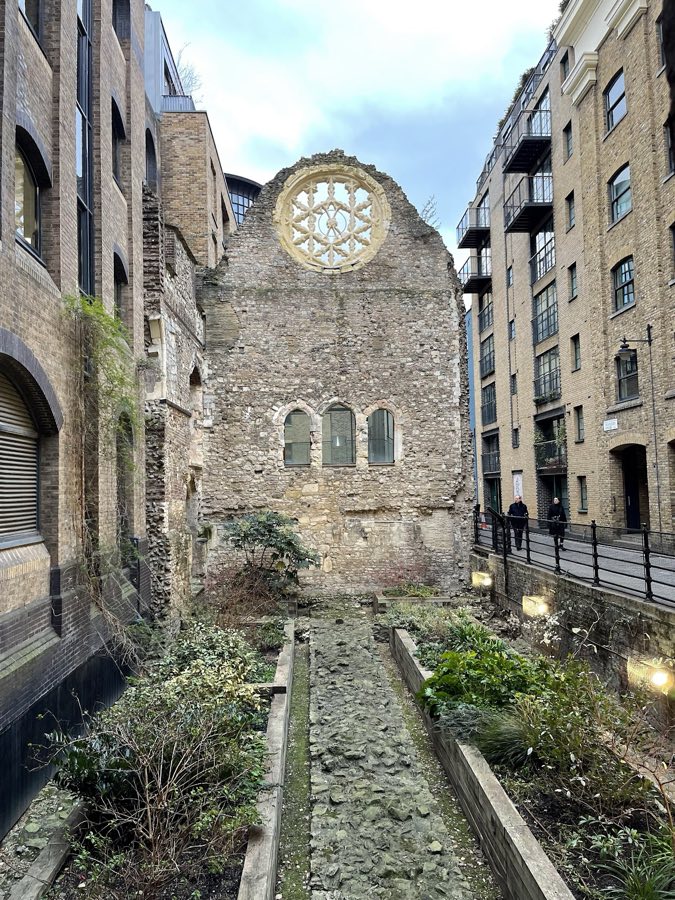
Construction and development continued into the later Middle Ages. The palace core served as the London residence of Henry of Blois in the 12th century and the complex remained in episcopal use for several centuries. In the 14th century the great hall was enlarged and a prominent rose window added, an alteration sometimes linked with the episcopate of William of Wykeham. Over the medieval period the palace hosted important guests and functions associated with the Diocese of Winchester.
The palace entertained royal visitors. In 1424 King James I of Scotland was received there when he married Joan Beaufort, who was a niece of Cardinal Henry Beaufort, the then bishop. The building’s combination of civic, ecclesiastical and social roles reflected the bishop’s dual status as a major landholder and a leading royal official.
During the English Civil War the palace was used as a prison. Sir Thomas Ogle was confined there and while in custody attempted to involve Thomas Devenish in a royalist plan aimed at dividing Parliamentarian factions to assist Charles I in parliamentary proceedings. After the 17th century the complex’s function shifted away from a single episcopal household.
From around 1700 the palace fabric was adapted for more prosaic uses: parts were converted into tenements and warehouses. Late in the 17th century the buildings underwent a classical-style remodelling with the addition of Corinthian columns and pilasters and new sculptural and masonry work. A large fire in 1814 destroyed most of the later structures on the site. In the 19th and 20th centuries clearance and redevelopment exposed portions of the medieval hall and its west gable with the rose window, and the surviving fabric was later conserved. The site is now protected as a scheduled monument and the remaining historic fabric is listed and cared for by the national heritage body; a recorded restoration of the ruins took place in 1972.
The palace lay around two enclosed courtyards on the south bank of the Thames opposite the City of London, forming an urban complex of masonry buildings and service ranges. The surviving remains reflect a layered history of medieval construction, later classical alteration, post‑medieval adaptation and partial collapse after the early 19th‑century fire, with conservation work in the 20th century that stabilised the most significant fragments.
The great hall is the most prominent medieval element still visible. Built in the 12th century according to some accounts and enlarged in the 14th century, it survives in part as substantial masonry walls. The west gable that once contained a large circular, or rose, window became more exposed after 19th‑century clearance, and one main wall of the hall has been conserved in situ. The enlargement and the insertion of the rose window date to the later medieval phase and reflect the hall’s continued ceremonial use.
Beneath the great hall lay a richly decorated vaulted cellar, intended for storage and direct handling of provisions. The cellar features a vaulted ceiling and was linked by a riverside access route to a wharf on the Thames, allowing supplies to be brought directly to the palace complex. This river connection was an important functional element of the site’s logistics.
Additional buildings clustered around the courtyards and yards included a prison, a brewery and a butchery, and the palace grounds also contained a garden, a tennis court and a bowling alley. Late 17th‑century work introduced classical facing elements, notably Corinthian columns and pilasters with new sculpture and masonry, which altered the external appearance before the site’s decline. Most of the post‑medieval and early modern structures were destroyed in the large fire of 1814; the surviving medieval masonry remains are formally protected as a scheduled ancient monument and carry a statutory listing, and the ruins were subject to conservation and restoration measures in the 20th century.
No. 70413
No. 62584
No. 83331
No. 79280
Comments
Comments for Winchester Palace will require a verified account before posting.
We'll send a verification link before your first comment is published.