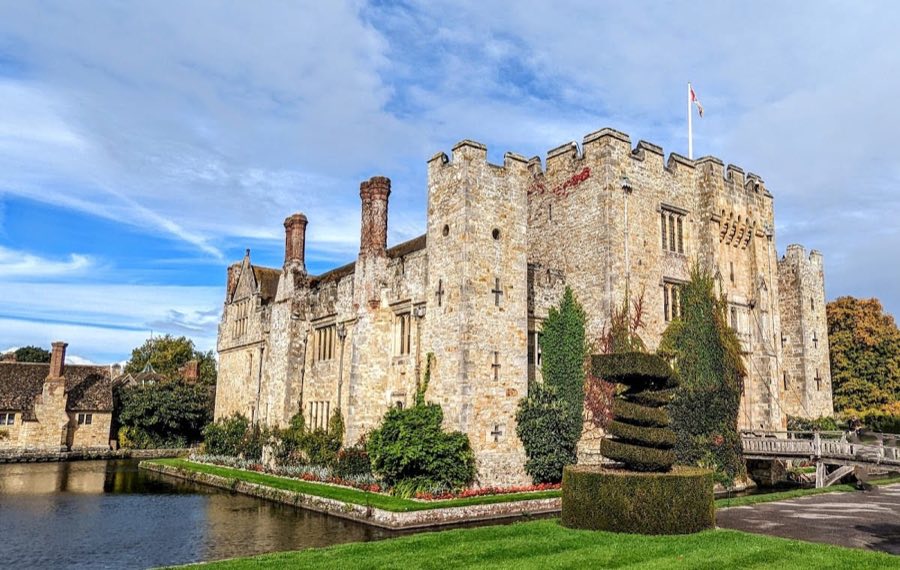
No. 62584
Hever Castle
United Kingdom
PalaceIntact13th century
No. 83331
Castle · United Kingdom
No. 83331 · 51.196 N, 0.274 E
For events
Tonbridge Castle is marked as a château or castle venue lead. Capacity, indoor/outdoor spaces, catering rules, and accommodation options are published only after public verification.
Event types: Private events, Cultural gatherings, Filming and photography
Quick summary
Tonbridge Castle is a castle in United Kingdom with origins associated with the 20th century.
See all castles in United KingdomTonbridge Castle is located in Tonbridge, England, and was established by the Normans shortly after their conquest in 1066. It was built by Richard FitzGilbert, a relative of William the Conqueror, to oversee and protect an important crossing of the River Medway. Initially constructed as a motte-and-bailey fortress, its early defenses comprised earthworks and wooden structures.
In 1088, Richard’s son, Gilbert de Clare, became involved in a rebellion against King William II. During this conflict, Tonbridge Castle suffered a siege by royal forces, and the nearby settlement was set afire. Although Gilbert was captured and surrendered, the castle itself remained under de Clare family control.
Throughout the 1100s and 1200s, the castle was entangled in numerous disputes over feudal authority, particularly involving the Archbishop of Canterbury. During the turbulent baronial revolts, such as the First Barons’ War beginning in 1215 and the Second Barons’ War in the 1260s, Tonbridge Castle frequently changed hands between royal supporters and rebel factions.
In 1259, King Henry III authorized major enhancements to the castle, which were executed by Richard de Clare, 5th Earl of Hertford. These improvements included the replacement of earlier wooden defenses with substantial stone fortifications, many of which endure today.
Ownership of Tonbridge Castle passed by inheritance and marriage through the de Clare family, then to the Audley and Stafford families. In 1521, following the execution of Edward Stafford, 3rd Duke of Buckingham, the castle reverted to the Crown. Over the next centuries, the castle gradually fell into neglect, with parts demolished and building stones removed for local construction projects during the 1600s and 1700s.
During the English Civil War in the mid-1600s, Thomas Weller repaired and reinforced Tonbridge Castle for the Parliamentarian cause. After 1646, however, the castle was deliberately damaged, known as slighting, to reduce its military use.
In the 20th century, the castle entered public ownership in 1898 and underwent several restorations, notably between 1954–1956, 1989–1992, and 1999–2003. During World War II, fortifications such as pillboxes and machine gun emplacements were added to defend against the threat of German invasion. Today it remains under the care of the local council, serving both as a heritage site and venue for events.
Tonbridge Castle stands as a classic example of the motte-and-bailey design, featuring a large, circular mound, or motte, rising approximately 20 meters in height. The summit of this mound measures about 20 by 24 meters, providing a commanding vantage point. Originally, the motte was surrounded on all sides by a defensive ditch, although the ditch that once separated the motte from the eastern bailey was filled in during the 13th century.
The earliest wooden defenses on the motte were replaced in the 12th century by a stone shell keep. This structure consists of a circular outer wall enclosing a small courtyard. Excavations carried out in 1912 revealed the foundations of several buildings adjacent to the shell keep, as well as a well, indicating domestic and functional uses within this enclosure. Today, the outer walls of the shell keep have been partially rebuilt up to around one meter in height.
The motte overlooks a semicircular bailey, once defended by timber structures that were also replaced in the 12th century with a thick stone curtain wall measuring up to three meters wide. This wall was bolstered by two towers positioned at the corners and an additional tower elsewhere along its length. Portions of this curtain wall still stand near the gatehouse and along the side facing the River Medway.
Within the curtain wall, latrine shafts have been preserved, showing that living quarters or other buildings were once attached to its inner face. Although only their foundations remain, these buildings point to the bailey’s use as a residential and service area. The bailey’s ditch on the east and northeast sides is no longer visible, having been filled in, while the River Medway runs south of the castle grounds.
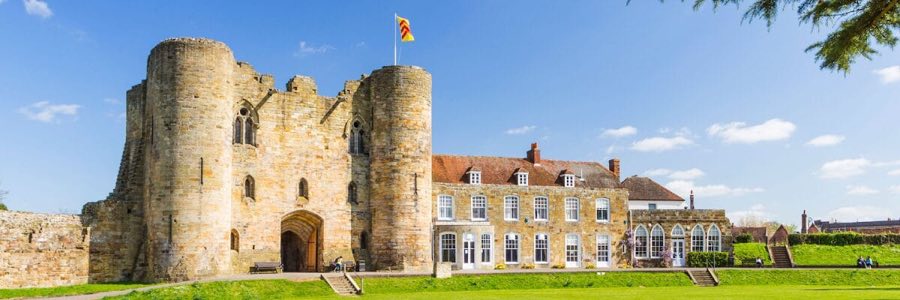
A significant feature is the gatehouse constructed between 1230 and 1260 using sandstone blocks. This large fortified entrance on the northern side of the curtain wall replaced an earlier gateway. It includes a long square passage flanked by four semicircular towers. The gatehouse was connected to the western keep by a defensive walkway, enhancing its defensive reach.
Defensive elements within the gatehouse passage comprise a drawbridge, two sets of gates, two portcullises (heavy vertically sliding grilles), and murder holes—openings in the ceiling designed for dropping projectiles on attackers. Round stair turrets rise at the back towers, providing access to upper floors. The basement of the west tower housed a prison cell, while the upper floors contained living spaces and a great hall illuminated by two pointed-arch windows with decorative stone tracery overlooking the courtyard.
The gatehouse at Tonbridge is recognized as one of the largest medieval gatehouses in England and served as an architectural model for Caerphilly Castle in Wales. Between 1999 and 2003, restoration work reinstated floors and roofing, allowing the building to accommodate lectures and banquets.
Adjoining the gatehouse’s eastern side is a two-story, L-shaped residential building from the Georgian period. It features a brick hipped roof hidden behind a parapet and a single-story stone extension previously used as a conservatory. The side facing the castle courtyard is unplastered, revealing reused stone from the castle’s walls, while the outer facade is plastered.
Little remains of the original keep, which had been demolished by 1782. The castle grounds also include a museum focused on the site’s history, preserving and interpreting the legacy of Tonbridge Castle for visitors and scholars alike.
No. 62584
No. 70413
No. 94412
No. 48608
Comments
Comments for Tonbridge Castle will require a verified account before posting.
We'll send a verification link before your first comment is published.