
No. 30514
Giżycko Castle
Poland
CastleRestoredFor rent14th century
No. 41506
Castle · Poland
No. 41506 · 53.938 N, 21.546 E
For rent
Ryn Castle is marked for bookable castle accommodation. Nightly pricing, sleeps count, stay rules, and amenities are displayed only when public operator data is available.
Rental type: Hotel / bookable stay, Short-stay rental
Short-term availability: Bookable accommodation signal
Quick summary
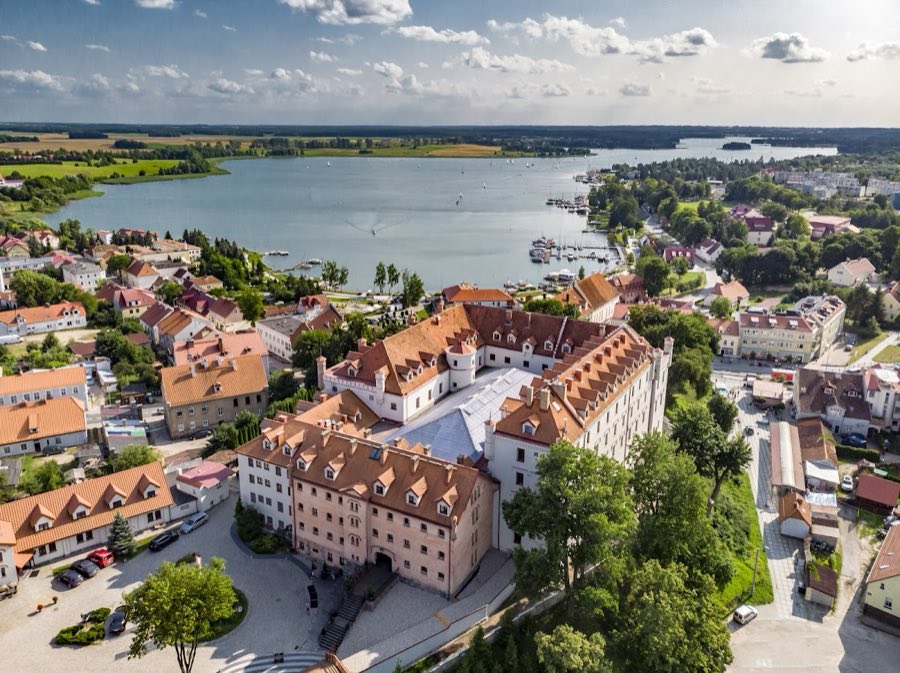
Ryn Castle is a castle in Poland with origins associated with the 14th century.
See all castles in PolandRyn Castle stands in the town of Ryn, Poland; it was constructed by the Teutonic Order beginning around 1377 under Grand Master Winrich von Kniprode on a hill at a narrow point between two lakes, on the site of an earlier small stronghold or Prussian earthwork. The Order planned a rectangular fortress enclosing service buildings and intended the site to serve as a commandery and a forward base for operations toward the east, including actions directed at Lithuania.
Work resumed about 1393 under Grand Master Konrad von Wallenrode when the complex was adapted as the residence of a commander for his brother Frederick. The site functioned as a commander’s seat at intervals recorded between 1393 and 1397, again in 1418, intermittently in 1464, and from 1477 until the secularization of the Order’s holdings in 1525. At times it was reduced in status and administered as a subordinate office attached to the larger commandery at Balga. After 1410 building work was largely confined to completing the rectangular curtain wall and a single Gothic structure on the eastern side.
During the Thirteen Years’ War local peasants occupied the castle in 1455; George (Jerzy) von Schlieben subsequently retook the place, defeating the peasant band. The 1525 secularization transformed the former commandery into a ducal administrative seat, and it served as the seat of ducal or princely officials until 1752. In 1657 the castle suffered assault and fire damage at the hands of Tatar forces.
Later changes include a seventeenth‑century north‑east wing and a stair tower, built using bricks taken from parts of the curtain walls and accompanied by a lowering of those walls. In 1798 a salt store was erected on the foundations of the north‑west wing. The estate passed into private hands in the nineteenth century before Prussian authorities repurchased it in 1853 and converted it into a prison, applying exterior plaster and adding narrow decorative corner turrets in a Neo‑Gothic manner. A serious fire in 1881 gutted portions of the north‑west wing and the western part of the south‑west wing; those areas were later rebuilt.
After 1945 the complex served the local community as a cultural centre housing a museum, art gallery, library and municipal offices. Following 1990 town authorities sold the property to private interests and it was adapted as a four‑star hotel. A later sale recorded around 2001 led to its conversion into a hotel and congress centre, accompanied by conservation work that exposed historic fabric and the installation of a swimming pool within one of the vaulted cellars. The lakes beside the site have been recorded under different names over time, appearing historically as Ollofsee or Rheinersee and in Polish as Ryn or Ołów.
The castle survives as a rectangular stone and brick enclosure originally conceived with sides of roughly fifty‑two by forty‑four and a half metres, sited on a raised mound between two lakes near Liberty Square in Ryn. Foundations of large fieldstones rise about 1.3 metres above the ground, their cavities packed with mortar, brick rubble and smaller stones. The standing walling is built of bricks produced to a consistent format of approximately 29 by 14 by 8–9 centimetres.
The most substantial preserved element is the curtain wall together with the south‑east commander’s wing, a block of about forty‑four and a half by seventeen metres. That wing survives as two linked parts: a shorter south‑eastern section of three storeys and a longer southern section of four storeys. The wing shows structural reinforcement at the corners with projecting brick courses, and wall faces display a diamond pattern created by dark‑fired bricks. Medieval vaulted cellars remain beneath the building, including cross‑ribbed vaulting; during the recent hotel conversion one of these vaulted spaces was fitted with a swimming pool.
Foundations reveal plans for two large square defensive towers at the north and west corners, each laid out with a side of about thirteen metres, but these towers were apparently not completed above ground. Archaeological investigation has demonstrated that an outer bailey once lay to the north‑east of the main enclosure; that outer ward is not visible above ground today but its footprint has been confirmed by excavation. In the early modern period a north‑east wing and a stair tower were added using bricks taken from adjoining curtain walls, and those curtain walls were lowered at that time.
Later adaptations are visible in the surviving fabric: a salt storeroom built upon the north‑west wing foundations in 1798, the exterior plastering and Neo‑Gothic corner turrets applied during the 1853 prison conversion, and the reconstruction of sections damaged by the 1881 fire. The complex preserves a sequence of phases in its masonry and cellars that document medieval construction, early modern rebuilding and modern conservation and reuse.
No. 30514
No. 29132
No. 32081

No. 95792
Comments
Comments for Ryn Castle will require a verified account before posting.
We'll send a verification link before your first comment is published.