
No. 95792
Reszel Castle
Poland
CastleRuinFor rent13th century
No. 61818
Manor house · Poland
No. 61818 · 54.164 N, 20.823 E
For events
Galiny Palace is marked as a château or castle venue lead. Capacity, indoor/outdoor spaces, catering rules, and accommodation options are published only after public verification.
Event types: Private events, Cultural gatherings, Filming and photography
Quick summary
Galiny Palace is a manor house in Poland with origins associated with the 15th century.
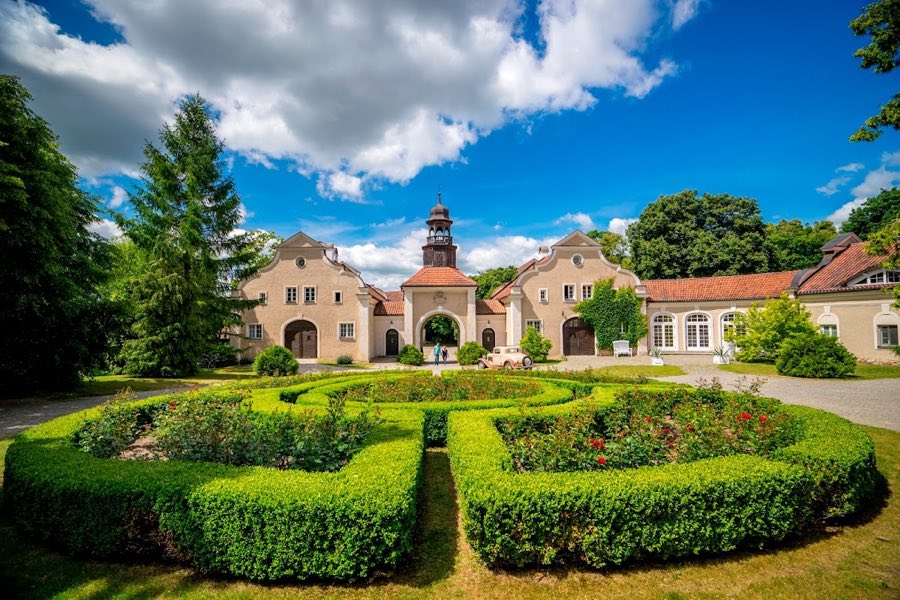
See all castles in PolandGaliny Palace in Galiny, Poland, is a Renaissance palace erected in 1589 as the family seat of the von Eulenburgs, a Saxon noble line established here after a land grant under the authority of the Teutonic Order. Built in the Renaissance style, the palace became the centre of a large landed estate and a long-standing seat of local administration and culture in what was East Prussia. Its importance grew through successive generations of the von Eulenburg family, who developed both the buildings and an extensive library tied to the parish church.
The place where the palace stands was first mentioned in 1336. In 1486 the Grand Master Heinrich Reuss von Plauen granted the territories known as Galindia to the Saxon-born knight Wend Illeburg, initiating settlement by the family that later called itself von Eulenburg. During the second half of the 15th century the family erected a wooden stronghold on a stone-and-brick foundation, fragments of which survive within the later palace complex.
The stone palace building that forms the main core today was completed in 1589 for Baron Botho zu Eulenburg, and it served as the principal residence of that family. In 1709 the family received a hereditary baronial title and in 1786 was elevated to the rank of count. Members of the family contributed to local religious and cultural life; in 1726 Gottfried Heinrich zu Eulenburg founded a library for the parish church and in 1860 Ludwig zu Eulenburg expanded that church library by bequest.
Economic and estate buildings were added across the 18th and 19th centuries. A half-timbered granary was built in front of the gate in 1745 and a cluster of service buildings, including a stable, coach house and entrance gate, took shape during the mid-1700s. In the 19th century Malwina, the wife of Botho Ernst zu Eulenburg, established an English-style landscape park of about four hectares and new farm buildings, including a forge and, in 1899, a towered building with a clock.
Architectural fashion affected the complex in the 19th century when some structures and two towers on the north side were reshaped in a neo-Gothic manner and the surrounding moat was filled as the river level was altered. In 1921 the Silesian Count Hochberg undertook work that removed those neo-Gothic additions and returned the palace closer to its Renaissance appearance. By the turn of the 19th to 20th centuries the estate covered roughly 1,260 hectares, making it one of the largest properties in the region.
Military events in early 1945 brought severe loss. The Soviet Army occupied the palace, the interiors were looted and many furnishings and works of art were discarded and later burned. Ownership passed briefly to Udo Graf zu Eulenburg but Polish authorities took control within a week. Count Botho Wend zu Eulenburg was arrested and died while being deported to Siberia. After the war the complex served as a summer camp and then became the responsibility of the State Treasury, remaining unused until private buyers acquired it in 1995 and began comprehensive conservation and reconstruction works, including foundations, roofs, ceilings, plasters and technical installations.
Cultural collections associated with Galiny were relocated after the war. The Eulenburg family and church book collections were transferred to the Nicolaus Copernicus University Library in Toruń and now total about 1,053 items of old prints (roughly 552 volumes) and eight manuscripts, among them a 1703 handwritten catalogue of the family library and late 15th-century prints. The grave banner made for Botho Ernest zu Eulenburg, who died in 1664, was moved to the museum in Kętrzyn in 1945 and after restoration is on display there. The palace complex, park, granary and associated farm buildings are listed as protected monuments under separate registry entries dating from 1949 to 1996.
The surviving ensemble centers on a two-storey, rectangular Renaissance palace completed in 1589, with an attic above the main floors. That principal building forms the base of an originally larger U-shaped group of seven interconnected structures that enclosed a main courtyard. Loss and rebuilding over time removed parts of the eastern wing, altering the original U plan, but the principal block and several ancillary buildings remain arranged around a paved entrance road and inner court.
Visitors enter the courtyard through a gate topped by a clock tower and a small turret, the facade of which bears an Eulenburg coat of arms carving. The gate complex includes late Gothic vaulted ceilings that survive in the gate buildings. Beyond the gate the courtyard drive forms a circle with a central rose bed. Adjacent service buildings that survive are the coach house and stables, both restored internally while keeping their historic character, and a palace outbuilding that once served domestic functions. The orangery stands with its own separate entrance into the courtyard.
Defensive and site-specific features reflect an earlier, fortified phase. The complex is set upon a small hill and once stood within a water-filled moat fed from the nearby Pisa River, with access to the main court by a drawbridge. An escape tunnel runs beneath the riverbed to the nearby church, with its exit beneath the altar. Fragments of the 15th-century wooden stronghold survive embedded on a stone-and-brick foundation in a corner of the present complex.
A half-timbered granary built in 1745 stands immediately in front of the entrance gate. It has a rectangular footprint, a four-sided hipped roof and two storeys, and its timber-frame construction displays the visible beams typical of Prussian-style half-timber work. The farm, or folwark (farm), buildings lie on the south-west side of the main ensemble and include old stables that have been adapted for a stud farm, a forge, and the 1899 building with a tower and clock.
Interior survivals in the main palace include an old staircase, period stoves and a built-in wardrobe. One pre-war family portrait, known locally as “Auntie Ellie,” remained with the building. Conservation and renovation in recent decades have stabilized the main house and restored service buildings, while work to adapt the palace basements continues. The surrounding four-hectare landscape park preserves the character of an English-style garden, with dammed ponds and islands on the Pisa River in its eastern part, designed paths, footbridges, small garden structures such as gazebos and wells, stone steps, an old cannon and stands of mature trees and shrubs including limes, chestnuts, oaks, hornbeams, magnolias, rhododendrons, azaleas, maples and roses.
No. 95792

No. 32081
No. 29132
No. 28903
Comments
Comments for Galiny Palace will require a verified account before posting.
We'll send a verification link before your first comment is published.