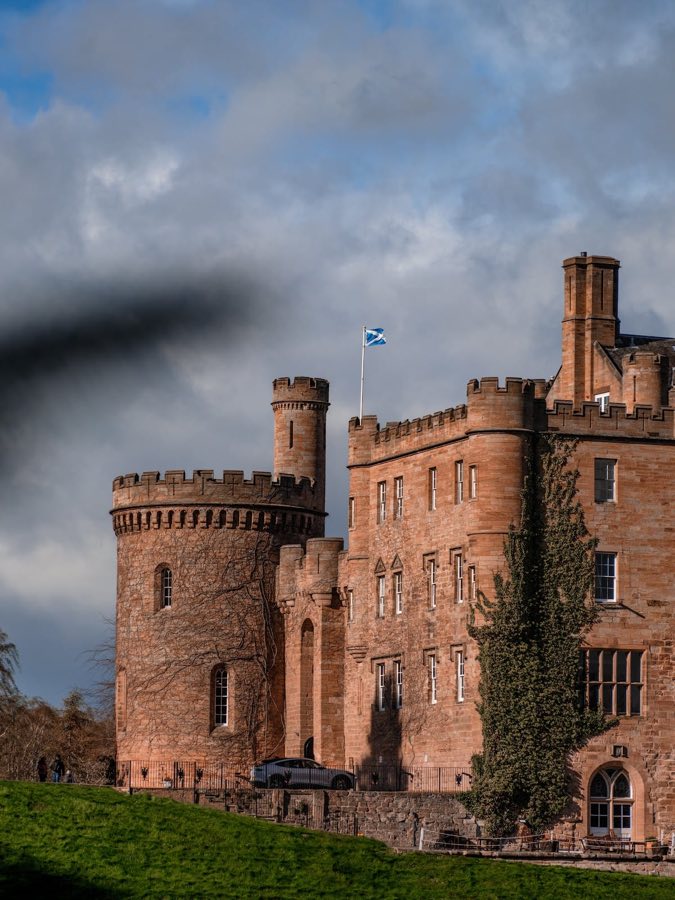
No. 21534
Dalhousie Castle
United Kingdom
CastleRestoredFor rent17th century
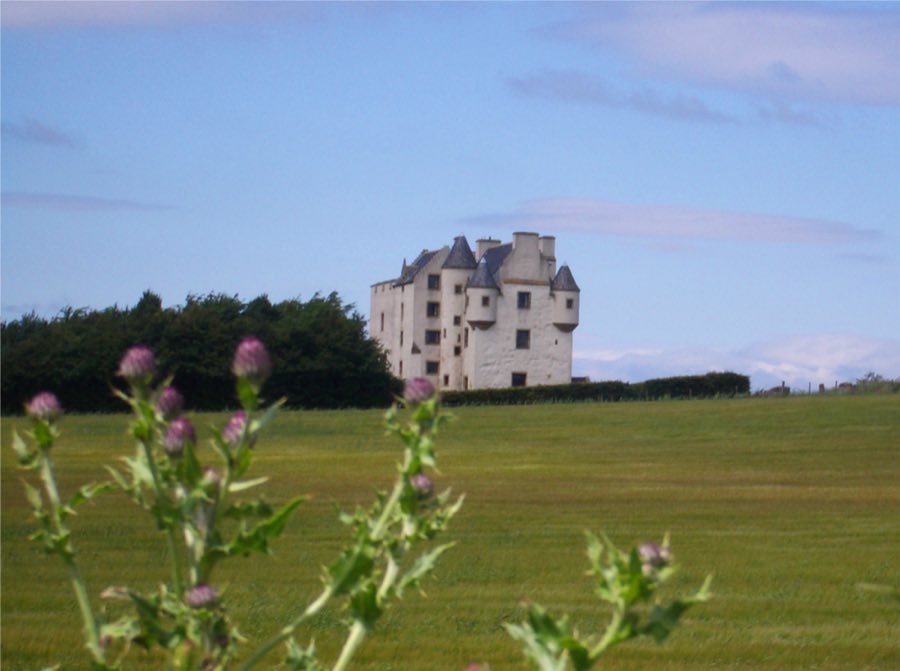
No. 27133
Tower house · United Kingdom
No. 27133 · 55.928 N, 2.998 W
Quick summary
Fa'side Castle is a tower house in United Kingdom with origins associated with the 13th century.
See all castles in United KingdomFa’side Castle, Tranent, United Kingdom, was established by the Anglo‑Norman noble Saer de Quincy after a land grant in 1189 from the monks of Newbattle Abbey.
The site passed through several noble hands during the later 13th century. Alan la Zouche, son‑in‑law to Roger de Quincy, held the property when it was attacked by Sir William Douglas in 1288. The De Quincy family later declared for Edward I and consequently lost these lands to Robert the Bruce, who transferred them to the Seton family.
In 1371 the Setons conveyed land in the area to the Fawsydes of that Ilk. The Fawsydes undertook building work in the 15th century that produced the earliest surviving portion of the present structure. During the mid‑16th century the castle suffered violent damage when English forces set it alight shortly before the Battle of Pinkie Cleugh on 10 September 1547; contemporaneous reports state that people inside were overcome by smoke or fire.
Mary, Queen of Scots, spent time at the castle during her movements in 1567, leaving Fa’side on the morning of 15 June for the encounter at Carberry Hill and abandoning clothing in a chest there. The castle was rebuilt and extended southwards in the later decades of the 16th century.
On 5 November 1620 a gathering at the house involving Janet Lawson, Lady Fawside, and neighbouring landowners led to a charge that the lairds had combined unlawfully to fix coal prices; the Privy Council imposed fines of £2,000 on those involved and ordered imprisonment in Edinburgh Castle. The Fawsydes disposed of the property in 1631, selling it to an Edinburgh merchant named Hamilton.
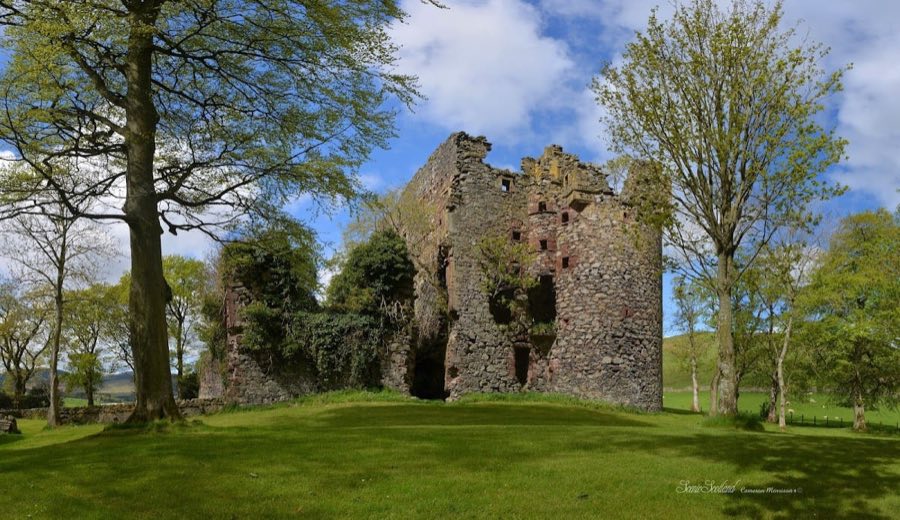
By the 19th century the building had fallen into ruin and, by the 1970s, faced near demolition. A restoration effort took shape with involvement from the Fa’side Restoration Society, a campaign associated with Nigel Tranter, and in 1976 Thomas Moodie Craig bought the site and began comprehensive repair work that was completed in 1982. An investigation during the restoration identified the original spelling as Fawside Castle. The property remains in private ownership, forming part of Faside Estate which includes a stud farm and a bed and breakfast, and the restored building contains five bedrooms with additional accommodation in a tower and two cottages. The castle is protected as a category B listed building.
Fa’side Castle presents an L‑plan arrangement with a total area of about 7,411 square feet (688.5 m2). The plan centres on a medieval tower and an attached block that creates the characteristic L shape, reflecting successive building phases rather than a single campaign of construction. The site occupies a high ridge and affords broad views across East Lothian toward the Firth of Forth, a setting that shaped its siting and defensive posture.
The structural core dates to the 15th century and survives as a four‑storey keep. A later turreted block was added onto this core, producing the composite plan seen today; this addition dates to a subsequent building phase recorded after the medieval keep was in use. Beneath the main tower there is a vaulted basement, an original internal feature associated with the fifteenth‑century fabric. Later works in the late 16th century extended the building to the south, altering its footprint and accommodation.
The castle underwent substantial loss and repair over time: it was burned in 1547 and reduced to ruin by the 19th century, then stabilised and restored between 1976 and 1982. The late 20th‑century conservation returned the structure to use while retaining its historic core and later additions. Today the building stands restored and occupied in private ownership, with the earlier keep, the later turreted block, the vaulted cellar, and the southward extension all part of the existing fabric; the site is recorded as a category B listed building.
No. 21534
No. 36590
No. 10414
No. 23282
Comments
Comments for Fa'side Castle will require a verified account before posting.
We'll send a verification link before your first comment is published.