No. 36590
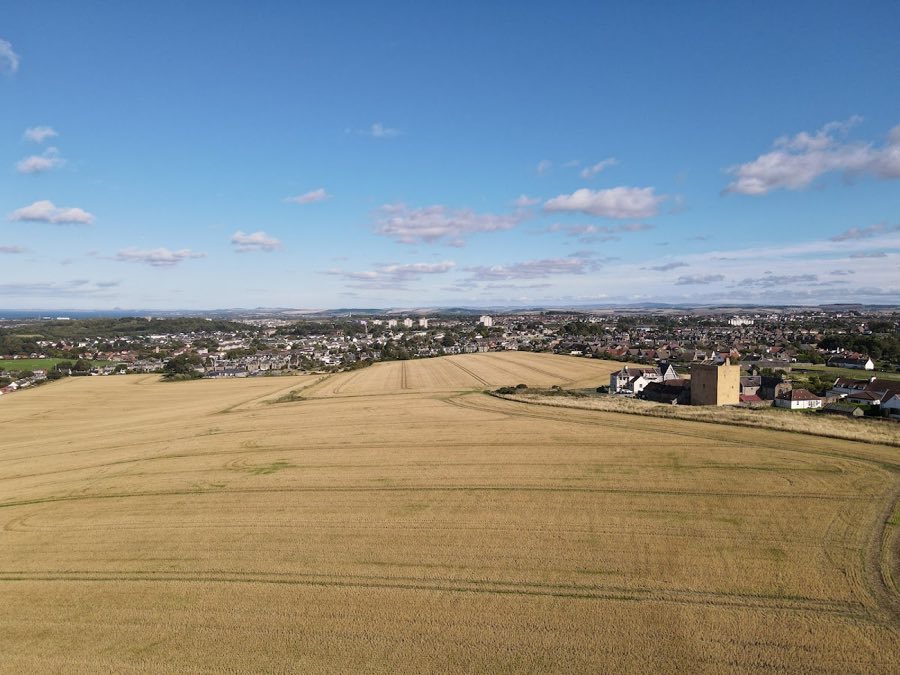
Liberton Tower
United Kingdom
Tower houseRestored15th century
No. 10414
Castle · United Kingdom
No. 10414 · 56.120 N, 3.141 W
Quick summary
Ravenscraig Castle is a castle in United Kingdom with origins associated with the 15th century.
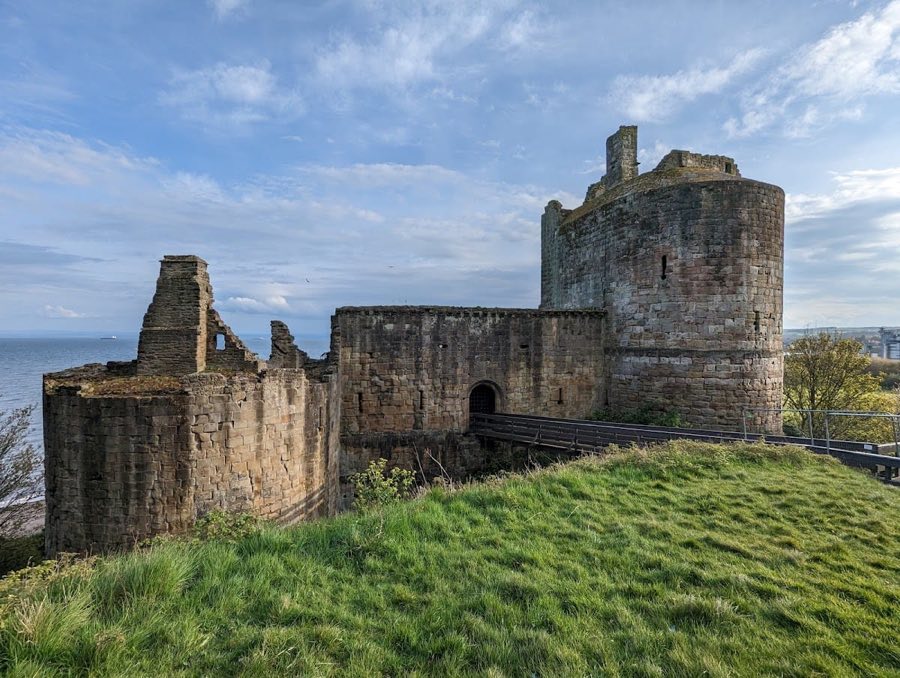
See all castles in United KingdomRavenscraig Castle stands near the town of Kirkcaldy in Scotland, constructed by the Scottish kingdom during the mid-15th century as a stronghold and residence. Its origins date to about 1460, commissioned by King James II of Scotland for his wife, Mary of Guelders. The king actively took part in the castle’s design before his untimely death the same year during a siege.
Following James II’s passing, Mary of Guelders oversaw the continuation of construction, completing key portions such as the castle’s east tower and the basement level of the central section before her death in late 1463. The work during this phase was led by master mason Henry Merlioun, whose efforts helped shape the castle’s distinctive early artillery defenses.
Control of Ravenscraig then passed to their son, James III. In 1471, he entered into a notable exchange, trading the castle and its lands to William Sinclair, Earl of Orkney and Caithness, in return for the islands of Orkney and Shetland that had recently become part of Scotland. Under Sinclair ownership, the castle was finished with particular attention to its cannon-resistant features, reflecting the family’s interest in artillery fortifications.
Ravenscraig hosted visits from significant figures including King James V and his consort Mary of Guise in 1540. Later, in 1598, it welcomed the Duke of Holstein along with William Schaw, a notable Scottish official overseeing royal building works. The castle saw military action during the mid-17th century when it was attacked and damaged as Oliver Cromwell’s forces advanced into Scotland between 1650 and 1651. Despite this, it remained under Sinclair family control.
In the mid-18th century, the Sinclairs constructed Dysart House nearby, within the castle’s estate. Ownership later transferred to the Sinclair-Erskine family, known as the Earls of Rosslyn. The estate stayed in family hands until 1896, when industrialist Sir Michael Nairn acquired the property. Ravenscraig was repurposed as an ammunition storehouse during the First World War, emphasizing its continued strategic use.
In 1929, the Nairn family donated much of the property, including the castle itself, to the local community of Kirkcaldy for use as a public park. The castle became part of Scotland’s state heritage care in 1955 and was opened for public access in 1971. It is now managed by Historic Environment Scotland and protected as a Scheduled Ancient Monument. Ravenscraig also inspired elements of Scottish literature; Sir Walter Scott’s poem Lay of the Last Minstrel includes the ballad “Rosabelle,” which draws on stories connected to the Sinclair family and the castle’s history.
Ravenscraig Castle occupies a narrow, rocky promontory overlooking the Firth of Forth, naturally fortified by steep cliffs on three sides that drop sharply to the sea. This setting provided strong natural defenses, focusing human-made fortifications to the landward side facing north. The castle’s layout centers on two large, D-shaped towers constructed with exceptionally thick walls measuring over four meters thick, designed specifically to withstand cannon bombardment, a relatively new military technology at the time.
Connecting the two towers is a central block that houses the main entrance and passageway. Flanking this entry are vaulted cellars and a guardroom, which support an artillery platform above. This platform is notable for its distinctive inverted keyhole-shaped openings aimed toward the land, crafted to allow gunfire while protecting defenders—one of the earliest examples of artillery defenses in Scotland.
The west tower rises up four storeys, each comprising a single small chamber. The lowest level includes a vaulted cellar while above it lies a hall accessed via an external stone staircase. The upper floors are connected by a spiral staircase built within the tower, though the original timber floors no longer survive. Several chimneys extend through the walls here, adding to the castle’s silhouette.
The east tower, built with its base set lower into the cliff, has three storeys. A well is located in the lowest room, providing a water source within the stronghold. The upper floors each contain one room and are linked by a straight stairway concealed within the thickness of the tower’s west wall. Similar to the west tower, this part of the castle no longer retains its original wooden floors.
Both towers feature windows facing outward across the sea; these windows include stone seats but avoid openings toward the land to maximize defensive strength. The thick walls and lack of land-facing windows serve this protective purpose.
Around the castle, a deep ditch was carved directly into the rock, surrounding the fortification and accessible only via a bridge, adding another layer of security. Beyond the main structure, foundations mark where additional ancillary buildings once stood along the promontory, though only their base remains visible today.
Together, these surviving elements showcase Ravenscraig as a pioneering example of late medieval artillery castle design, combining robust natural geography with innovative military architecture to address the evolving demands of warfare in the 15th century.
No. 36590
No. 27133
No. 21534
No. 22826
Comments
Comments for Ravenscraig Castle will require a verified account before posting.
We'll send a verification link before your first comment is published.