No. 93490
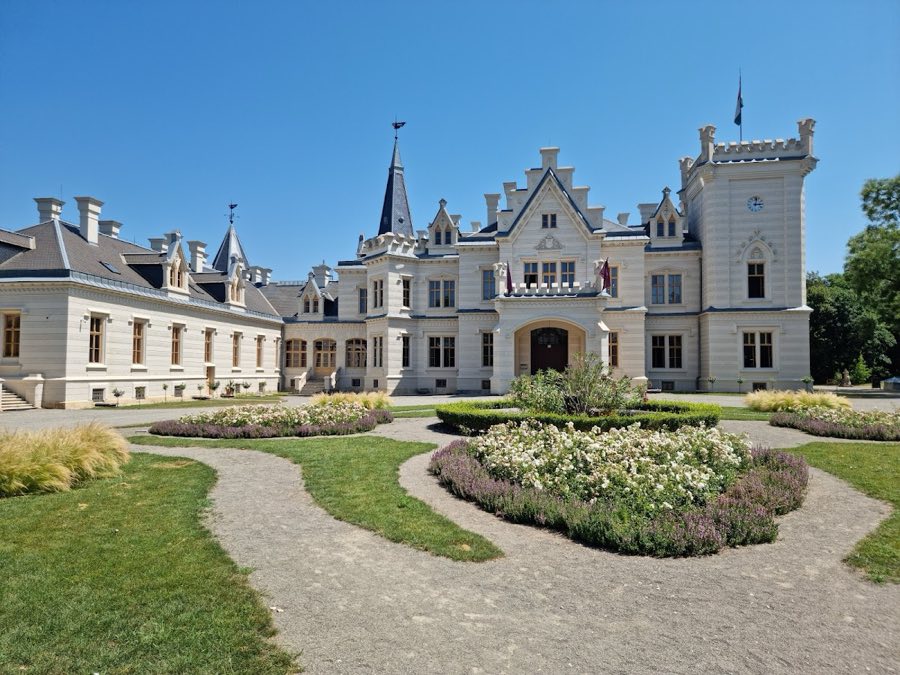
Nádasdy Mansion, Nádasdladány
Nádasdladány, Hungary
Manor houseRestored18th century
No. 52787
Manor house · Hungary
No. 52787 · 46.874 N, 18.435 E
Quick summary
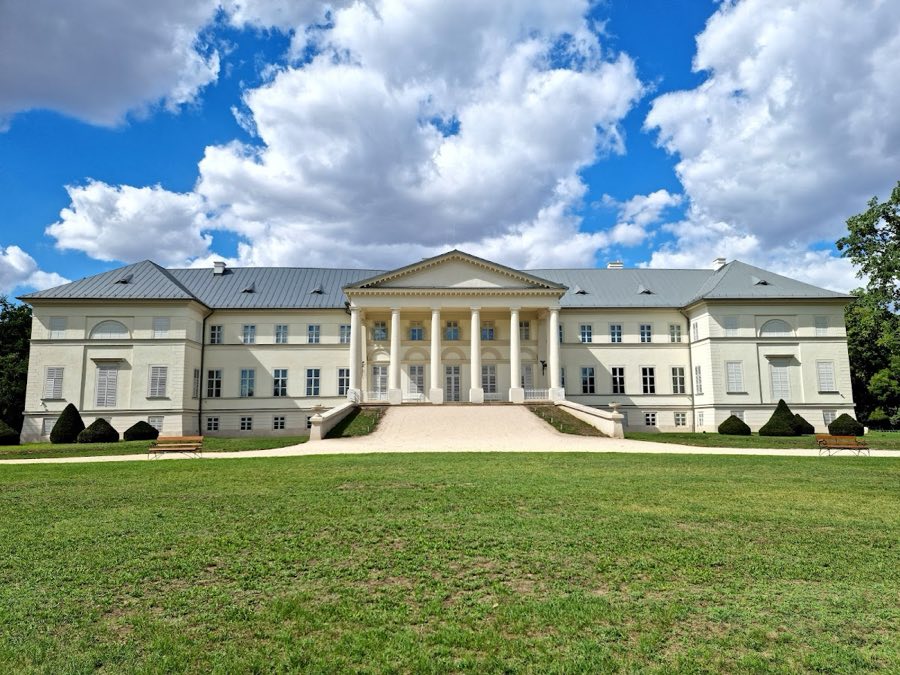
Festetics Palace, Dég is a manor house in Dég, Hungary with origins associated with the 19th century.
See all castles in HungaryFestetics Palace, Dég, is a Neoclassical palace in Dég, Hungary, erected for the Festetics family during the early 1800s under the Austro-Hungarian monarchy. Built in a classical style associated with the early 19th century, the building drew local attention for its resemblance to Hungary’s national museum and became an important aristocratic seat and repository of private collections. The house played a notable role in local social and political networks across the 19th and 20th centuries, and it later served a range of public functions after the Second World War.
The estate belonged earlier to Lajos Festetics, who established a single‑storey Baroque manor that survives beside the later palace. Ownership passed to his eldest surviving son, Antal Festetics, who commissioned the larger Neoclassical residence. Construction is recorded as completed in 1812, with other dates placing building activity between 1810 and 1815. Because the new house resembled the national museum in Budapest, people came to call it the “Little National Museum.”
Antal Festetics was an active member of Hungarian Freemasonry. After Emperor Francis II banned Masonic lodges in 1795, Antal assembled both Austrian and Hungarian Masonic papers and kept them at the palace. For more than a century the house held a secret archive of Hungarian Freemasons; portions of that material were copied in the 19th century and later entered the national archival collection.
In the early 20th century Sándor Festetics, born in 1882, inherited the property. He married Júlia Károlyi, sister of Mihály Károlyi, who later became president of Hungary, and Sándor briefly served as Minister of War in his brother‑in‑law’s government. Sándor fought in the First World War and in the 1920s carried out interior alterations and new decorative work that survive into the present. During his ownership he improved the estate’s water supply, introduced an electricity network, renewed parts of the English garden and built a hangar for a private airplane. He also concealed Masonic documents in palace archives; those papers disappeared during looting at the end of the Second World War.
The family left the house in 1944. At the close of the war German forces used the building as a military hospital; retreating German troops and later local people plundered furnishings, and occupying Soviet troops housed animals in some rooms. After 1945 the state assumed ownership through the Ministry of Agriculture. From 1950, and formally between 1954 and 1996, the palace functioned as a children’s home first for refugees of the Greek civil war and later for Hungarian children.
In the 21st century the grounds and water features received sustained attention. Systematic restoration of the park and lakes began in 2003, with a major European Union–funded programme from 2009 to 2015 that desilted ponds, rebuilt shorelines and installed flood‑prevention channels while conserving veteran trees. A later phase from 2018 to 2022 renewed the garden immediately around the residence, repaired garden structures, renovated the Dutch House, restored the old pump house and reinstated historic paths and furniture. Commemorative observances at a war memorial on the north‑west side of the grounds drew public attention because of participation by the far‑right Hungarian National Front. In 2017 some scenes for the film Red Sparrow were filmed at the estate. As of August 2019 the palace building itself was undergoing renovation and was closed to visitors while the surrounding park remained open to the public.
The palace stands as a freestanding U‑shaped block of three storeys, laid out on a strict centreline so both courtyard and garden faces read as mirror images. The main front faces northwest toward the entrance, and the garden façade looks southeast across the grounds. The building exemplifies early Neoclassical design and has been described as the first purpose‑built classicist palace in Hungary; locally it is noted as the county’s only example of that style.
The courtyard façade is composed in a 4+3+4 rhythm, with a triangular pediment above the main doorway. The pediment (triangular pediment over the doorway) sits on two pilasters and a pair of Doric columns. Doric columns (simple, stout columns with plain capitals) also support the garden portico, where a broad porch rests on six such columns and the garden elevation reads as a sequence organized 3+5+5+5+3. At the ends of the two projecting wings carved lunettes appear as heads with radiating sun rays. There is no external stair to the main door or portico; instead a gradual gravel ramp runs up from the park to allow level access for riders and carriages.
Inside, service rooms occupy the basement while the family’s living spaces were arranged on the ground floor. The upper floor held domestic sleeping accommodation, with children’s rooms in one wing and guest rooms in the opposite wing. Household staffing followed a mixed pattern: only the personal butler and the governess lived inside the palace itself, while most servants were housed in a nearby smaller manor or commuted to the house. Uncommon plan elements survive, including an oval hall placed in a corner rather than at the centre of the plan, and a small oval bathroom for the countess located at the opposite end of the building. Decorative work undertaken in the 1920s by the then‑owner shaped much of the current interior appearance.
The palace lies at the heart of a very large English landscape garden of roughly 300 hectares, built around a serpentine lake formed where three waterways join. The park’s lake system is fed by the Bozót stream and by two other channels; ponds were created already in the earlier owner’s time and an intricate pumping and lock arrangement controlled water levels. Within the grounds there was historically a substantial kitchen garden with an orangery, a patterned stone mosaic set before the north front, a rock garden on a hill to the northwest, a series of bridges and artificial islets, and a burial mound sited on an island where members of the Festetics family were interred.
On one island stands the Dutch House, constructed in 1891 on the footprint of an earlier building. Built of red brick in a Dutch manner, it consists of a two‑storey main block with a single‑storey annex set at right angles. The ground floor functioned as a cowshed that held six animals, while an upper‑floor apartment was adapted for caring for a lung patient. Access to the island was originally by a wire‑pulled rowboat; later a white wooden bridge provided a permanent crossing. The Dutch House has been comprehensively renovated and now hosts an exhibition explaining its historic uses.
North of the main building a reconstructed Roman fountain forms a picturesque ruin wall with a central concave oval set into the masonry, flanked by two Doric columns that carry a narrow cornice above an oval water basin. Water issues from a lion‑head spout into the basin. On the north‑west side of the grounds a war memorial stands on a low artificial hill; it consists of a stone table bearing carved coats of arms and inscriptions that refer to 1945 and to the fallen of I Panzer Corps, and a set of additional plaques records other units and dates, including references to 1939.
The palace interior lost nearly all original furnishings during the Second World War and the period immediately after, when the house was looted and some rooms were used by occupying troops. In contrast, the park and waterworks have seen extensive conservation in the 21st century: lakes were desilted, shorelines reconstructed, old pumping facilities repaired, bridges renewed and garden structures restored. The Dutch House and the old pump house were renovated and historic paths and garden furniture reinstated, leaving the landscape largely conserved while the main palace building has undergone separate restoration work.
No. 93490
No. 63215
No. 49101
No. 40877
Comments
Comments for Festetics Palace, Dég will require a verified account before posting.
We'll send a verification link before your first comment is published.