No. 63215
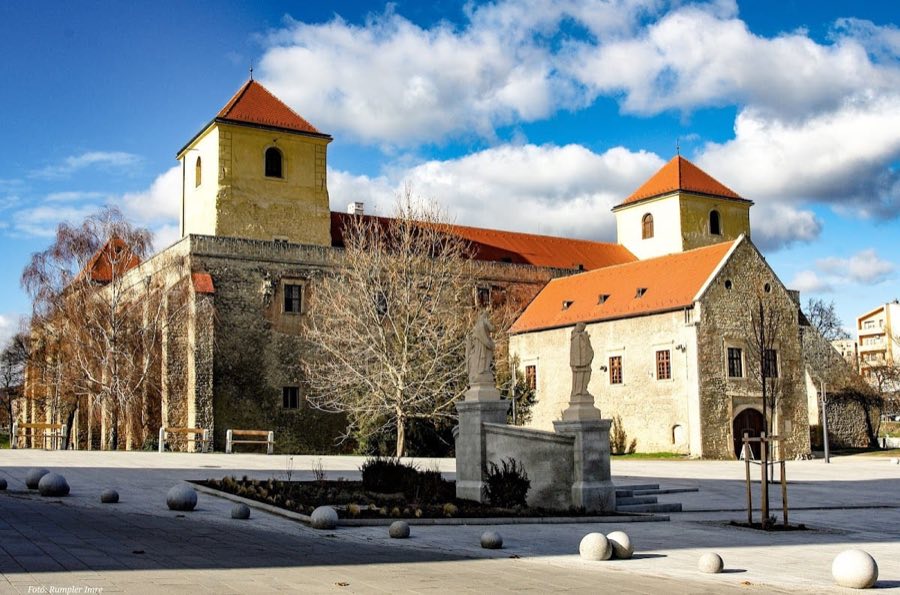
Thury Castle
Hungary
CastleRuinFor events13th century
No. 93490
Manor house · Hungary
No. 93490 · 47.134 N, 18.242 E
Quick summary
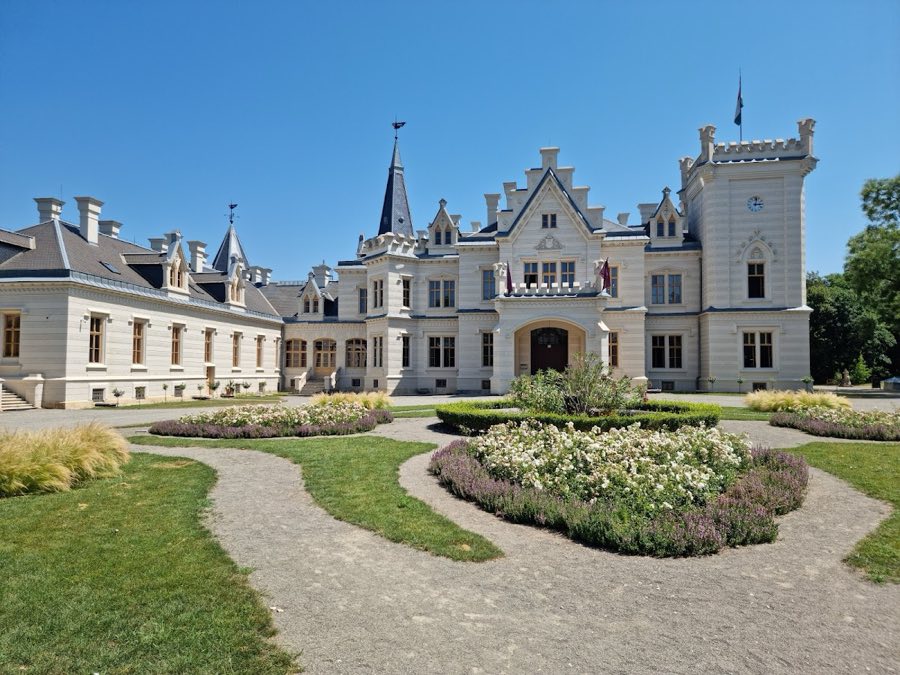
Nádasdy Mansion, Nádasdladány is a manor house in Nádasdladány, Hungary with origins associated with the 18th century.
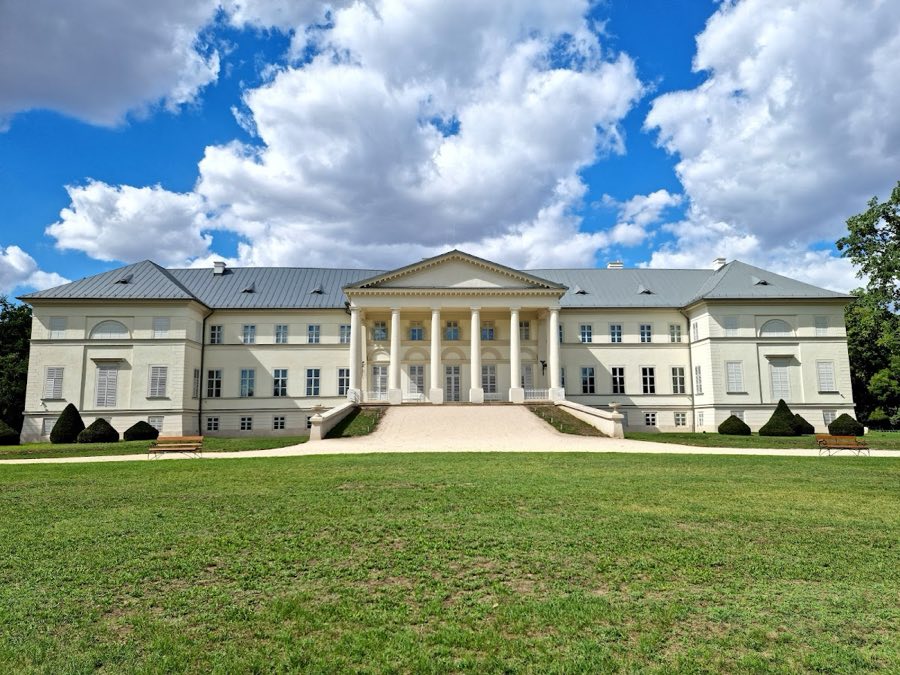
See all castles in HungaryNádasdy Mansion in Nádasdladány, Hungary, is a country house first raised by the Schmidegg family as a small Baroque manor completed in 1738 and later transformed into a large Neo-Gothic residence during the 1870s. The estate belongs to the local landed gentry and, over nearly three centuries, became a regional seat of noble life and estate management. Its layered development, changes of ownership, and role as the Nádasdy family’s principal country house made it an important center for the family’s household, collections, and stud operations.
The property entered a new phase in 1851 when Count Lipót Nádasdy purchased the estate with the intention of making the settlement the headquarters for his holdings in Fejér County. In recognition of the family’s new status in the locality, the settlement’s name was changed to Nádasdladány in 1859. During the following decades the earlier Baroque residence was enlarged and ultimately replaced by a substantially rebuilt house; the major rebuilding took place between 1873 and 1876 and established the form and decorative program that defined the mansion thereafter. That later project included specially designed interiors, among them a large ancestral portrait hall, an extensive library, and a private chapel that was consecrated in 1885.
By the later decades of the nineteenth century the house served as the Nádasdy family’s main country residence, a depository for both applied and fine art and for a substantial family library, and the administrative center for their stud. The mansion remained a private family home until the Second World War, occupied first by Tamás Nádasdy and his household and then by his eldest son, Ferenc Nádasdy. After the war the family fled or escaped, and the building suffered looting and neglect.
In 1982 ownership passed to the Hungarian Ministry of Defence and the mansion stood empty from 1982 until 1994, a period that saw repeated winter flooding and mould developing in the wood-panelled interiors. The building received legal protection in 1993 and thereafter became state property managed by the national monuments authority. External conservation work began with a façade restoration in September 2009 under the National Castle Program, and the palace and park were gradually returned to use as a museum site. A major rehabilitation project completed in 2021 was financed with European Union funds and national contributions, and restored original family portrait paintings were returned to the ancestral hall after conservation. The mansion’s distinctive exterior has also been used in several film productions, where it stood in for fictional châteaux and mansions.
The mansion occupies a landscaped estate of roughly twenty-four hectares and presents an L-shaped plan created when the nineteenth-century works extended the earlier house with a new main wing. The later building follows the Neo-Gothic fashion of its era and preserves the spatial sequence established by the nineteenth-century rebuilding. Internally the most prominent surviving spaces are the ancestral portrait hall, the richly furnished library, and the private chapel consecrated in 1885; the portrait hall displays full-length family paintings returned after conservation.
Wood craftsmanship and metalwork form a large part of the interior fabric. Ceilings and wall surfaces are finished with panelled and carved timber, columns were finished as designed decorative supports, and gallery parapets use cast iron railings. Decorative iron chandeliers and stained glass provide lighting and coloured glazing in key rooms. Some original joinery was executed to contemporary cabinetmaking designs. Where nineteenth-century systems survive, they include a sewer network, gas fittings later adapted for electricity, a tubular pipe network that served as an early form of telecommunication, and both traditional stoves and an air-blown heating arrangement driven by a peat-fired boiler located in the basement.
Service arrangements reflect nineteenth-century estate practice. The cooking facilities were housed in a separate garden building, and food was taken to the main house on a small trolley that ran along a short underground rail. The park was laid out in the English landscape manner in the late 1800s and contains a winding system of paths, open glades, specimen trees such as yew, pines, poplars, beeches and lime trees, and a central pond with a small, picturesque island and a neighbouring waterfall that oxygenated the water. A water tower, designed to resemble a bastion, formed part of the estate’s water supply infrastructure. Arranged in the grounds are a church located in the estate’s north-west corner and a gatekeeper’s house beside the principal entrance gate.
The mansion and park show evidence of both past damage and recent repair. Interior timber fittings and the ancestral hall suffered mould and other decay during a lengthy vacancy in the late twentieth century, but conservation work undertaken in the twenty-first century repaired façades, restored park features, and allowed conserved portrait paintings to return to their original display locations. Today the principal rooms and the surrounding designed landscape have been stabilised and presented as restored elements of the nineteenth-century estate.
No. 63215
No. 49101
No. 40877
No. 52787
Comments
Comments for Nádasdy Mansion, Nádasdladány will require a verified account before posting.
We'll send a verification link before your first comment is published.