No. 33282
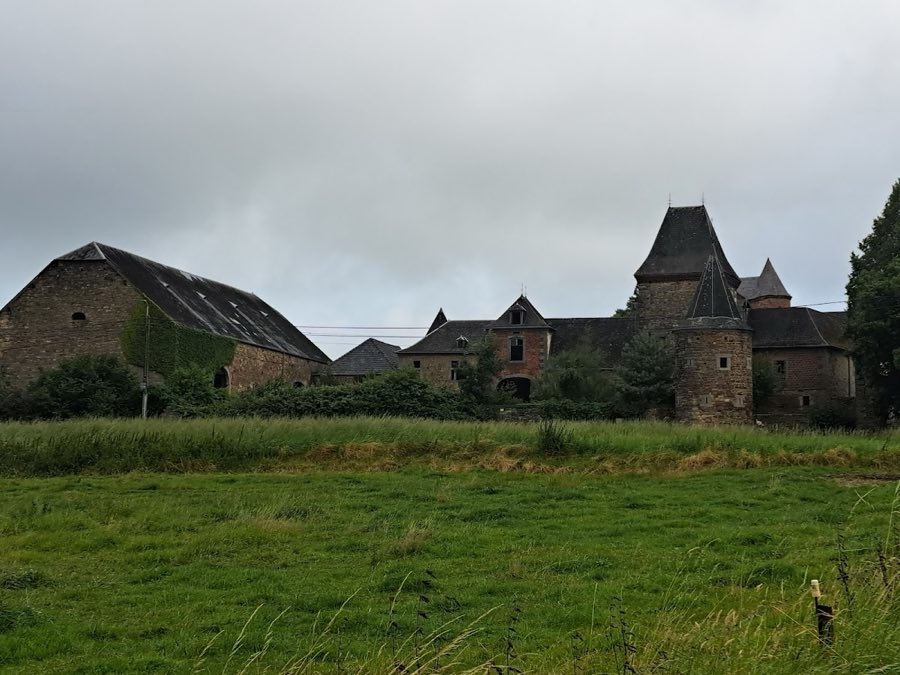
Chateau-ferme de Wartet
Belgium
ChâteauRestoredFor sale13th century
No. 71800
No. 71800 · 50.519 N, 4.975 E
Quick summary
Franc-Waret Castle is a castle in Belgium with origins associated with the 13th century.
See all castles in BelgiumFranc-Waret Castle in Fernelmont, Belgium, began as a medieval fortified farmstead in the 13th century and was later reshaped in the classical manner of the 18th century. Its long occupation by local nobility and its transformation from a defensive farm to a grand country house mark it as a site of regional importance across several centuries.
The earliest records place a fortified agricultural complex on the site in the 1200s, serving both farming and defensive purposes typical of the medieval countryside. In 1591 the estate passed by marriage into the Groesbeeck family; the Groesbeecks remained the principal owners until the end of the 18th century. Elements from the late 16th-century farm complex continued to form part of the ensemble as ownership and tastes evolved.
Around the middle of the 18th century the residence underwent a major enlargement and reworking that gave the south range and principal elevations a classical appearance inspired by contemporary French taste. At the close of the 18th century the property transferred to the Counts de Croix and later to the Counts d’Andigné, who are reported to have lived there. In 1810 an orangery was built, and in 1834 a three-sided neoclassical loggia was added where the east wing meets the main range. Exterior walls were partly rebuilt in the 1850s and other courtyard changes took place mainly during the 19th century.
The château saw direct violence during the opening weeks of the First World War. German soldiers occupied the house from 20 August 1914 until 7 September 1914; on their departure the building and its contents were left heavily damaged, with hidden storerooms opened, furniture smashed, and archives torn. In the weeks before and during August 1914 the owners tried to protect movable treasures by sending some items to Namur and by concealing or burying tapestries, wine and other goods at Franc-Waret; some consignments to Namur were halted early in August and remaining valuables were hidden in vaults or zinc crates, while some wine was walled up. Local villagers had been warned by Belgian soldiers to leave because of the nearby wood, yet the community suffered violent acts by German uhlans, who shot more than twelve people, including children. The château is now recognised and protected as a classified monument in Wallonia.
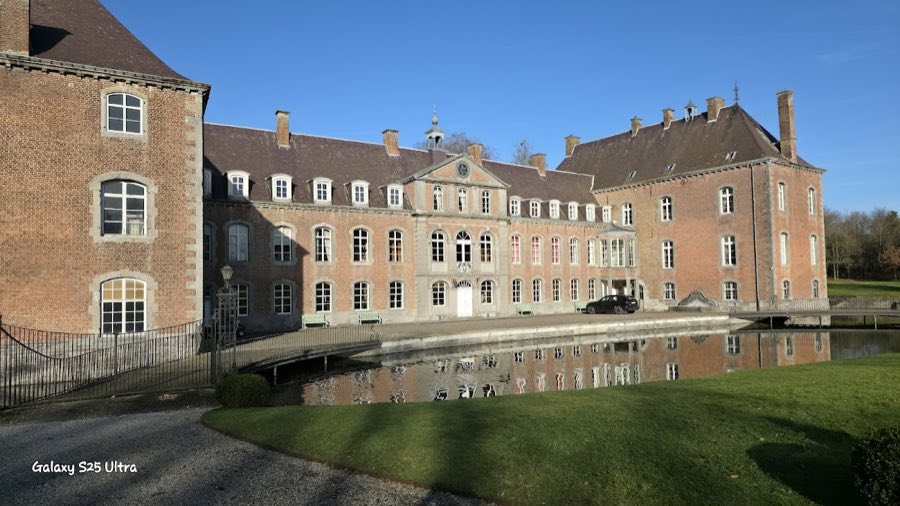
The site forms a large quadrilateral built in blue stone and brick, set within surrounding moats and reached by bridges that cross those moats toward the principal façade. The complex combines a late 16th-century fortified farm to the north with an 18th-century U-shaped residential wing to the south, so that defensive and residential building phases remain legible in plan and materials.
The northern sector preserves the late 16th-century ferme-château, a fortified farm block that retains angle towers and the trace of a drawbridge, and this older masonry block survives within the present ensemble. Toward the west the approach is governed by a long, nearly blind façade that links to the drawbridge providing access to the farm courtyard. At the main entrance two bridges span the moats and give access to the cour d’honneur (courtyard of honor).
The south-facing residential wing, inserted and expanded in the mid-18th century, rises three storeys with a regular rhythm of openings. At ground-floor level a carriage house opens onto the courtyard through four keyed arches. At the junction of the east wing with the main range stands a three-sided neoclassical loggia added in 1834 that faces southwest. A northeast tower was intended for living accommodation; one round corner tower was rebuilt around 1750 while a square corner tower has largely kept its earlier character. Exterior walls were partially rebuilt around 1856–1859 and the inner court was altered chiefly during the 19th century.
To the west of the moats the former stables stand beside an orangery built in 1810, the orangery being a heated garden building for growing citrus and other tender plants. Roofs are covered with slate from Fumay and include a wooden roof rider, a small roof turret. The grounds combine terraced formal French gardens to the north with an English-style park that is described in one account as extending over some 120 hectares.
Interior decoration preserves schemes from the 17th and 18th centuries. A monumental Régence-style staircase gives access to the bel étage (principal floor), and salon rooms display stuccowork and wood panelling. The château’s collection includes furniture, silverware, porcelain, tapestries—among them a 17th-century Leyniers-woven copy of the “Hunts of Maximilian”—as well as old books and paintings, some works attributed to members of the Brueghel circle. These architectural and decorative layers together show the building’s evolution from a defended farm complex into a landscaped noble residence.
No. 33282
No. 10847
No. 58010
No. 83277
Comments
Comments for Franc-Waret Castle will require a verified account before posting.
We'll send a verification link before your first comment is published.