No. 71800
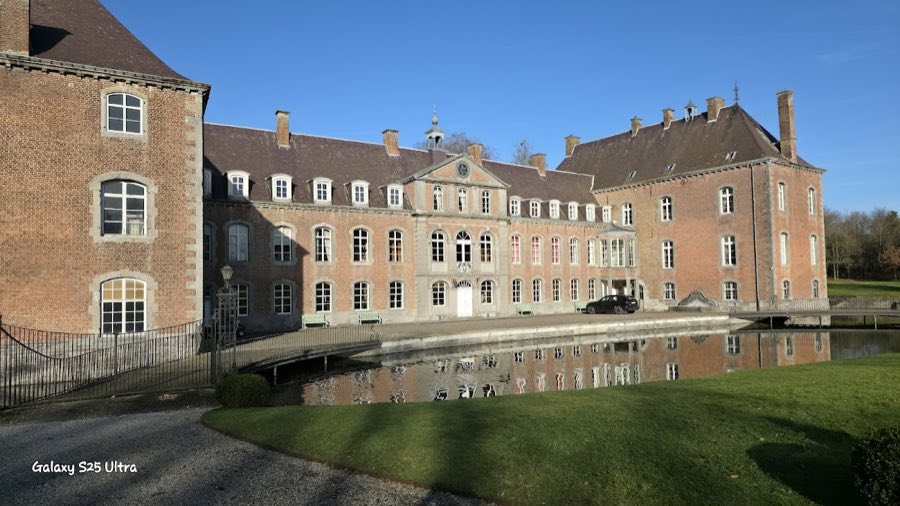
Franc-Waret Castle
Belgium
CastleRestored13th century
No. 33282
Château · Belgium
No. 33282 · 50.491 N, 4.972 E
For sale
Chateau-ferme de Wartet in Belgium is marked with a public sale signal. Asking price, tenure, land area, floor area, and room counts are shown only after public verification.
Status: Public sale signal
Price: Price on application or not publicly verified
Property type: Château / Chateau
Notable features: Restored historic fabric, Residential use
Availability note: Submit an official public listing or register buying interest to complete the sale record.
Quick summary
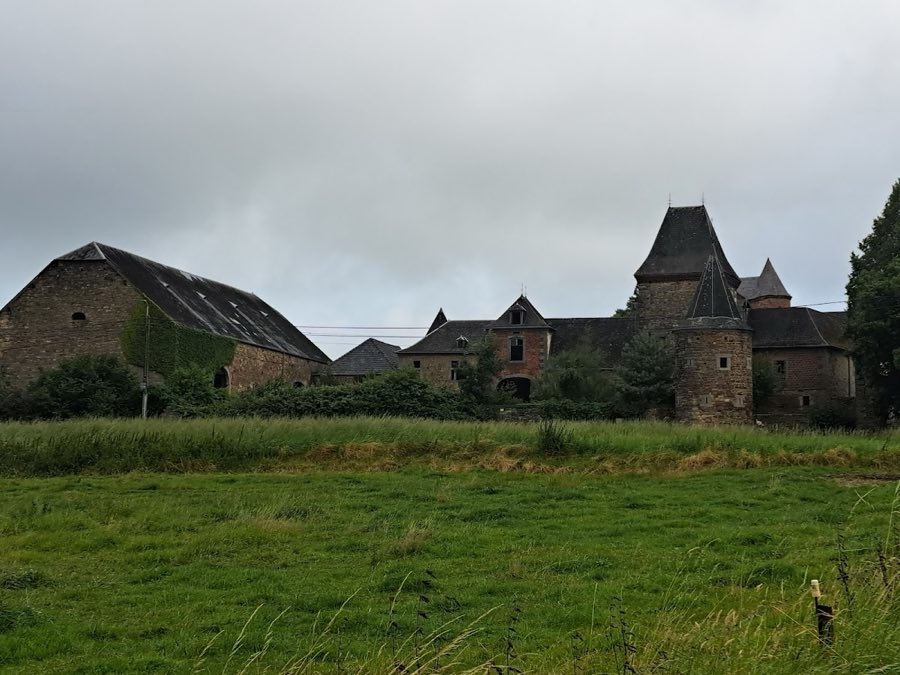
Chateau-ferme de Wartet is a château in Belgium with origins associated with the 13th century.
See all castles in BelgiumChateau-ferme de Wartet stands in the municipality of Namur, Belgium, and its origins lie with medieval builders who established a farm on the site by the 1200s.
A farmstead is recorded there from the 13th century, and a substantial medieval tower was added before the late Middle Ages. The main dwelling that forms the core of the ensemble was constructed during the 1400s and 1500s. During this long medieval and early modern period the site was laid out with defensive elements and water features that defined its setting.
In the 1600s the manor’s private chapel, dedicated to Saint Apolline, was built in two distinct phases: the western section dates to the early 1600s, while the choir was rebuilt in the later decades of that century. Ownership in the 1600s is recorded under the d’Auxbrebis family, and the chapel preserves funerary monuments including a recumbent tomb figure for Guillaume d’Auxbrebis. The manor and chapel were once connected by an elevated gallery and an opening in the chapel’s western gable provided access to that walkway.
Work continued in the 1700s when the north range of the farm buildings was erected in the first half of the century. At some point after the d’Auxbrebis period the estate passed to the de Pinchart family, and from the end of the 1700s it belonged to the de Mozet de Grunne family.
A large barn that forms the western side of the courtyard was extensively remodelled in the 1800s; the present 19th-century appearance masks an earlier structure. The site remained in agricultural use into the 21st century, occupied and operated by the Sohier family until 2010. The farm complex received legal protection as a classified monument in 1982. After acquisition by a company named S.A. Dolomies the property was abandoned and offered for sale in 2014. Local tradition preserves names tied to the landscape, including a former pond called “li flot saint Roch” or “bideau” and an old oak near the entrance commonly called the “tree of the hanged.”
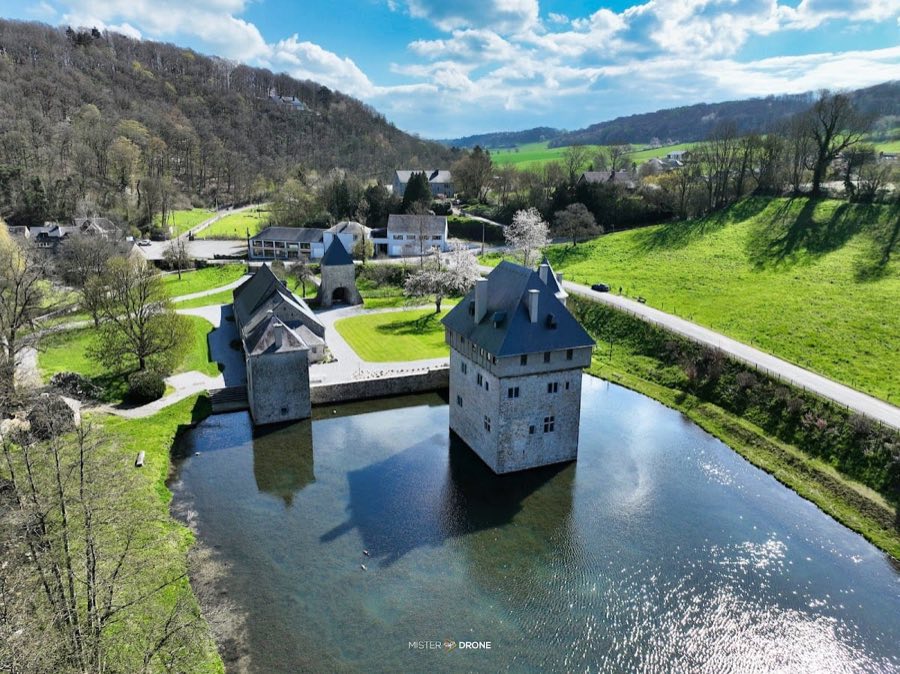
The farm complex presents a compact layout in the regional Mosan tradition, combining a manor house, defensive tower, farmyard ranges, a large barn, stables, a manorial chapel and a former burial ground. Buildings cluster around a courtyard that was once defined by water and walled entrances, producing a fortified appearance that developed over several centuries.
The principal dwelling dates to the 1400s and 1500s and was originally built as a two-storey structure in sandstone. The lower level still shows that sandstone construction, while the upper floors were later rebuilt in brick and raised into two superimposed storeys. The main entrance is a later, baroque-style composition with an oval eye window set in stone above the door. At the rear of the house a brick sanitary projection marks a later alteration, and an elevated passage once linked the upper level of the dwelling to the gallery of the chapel.
A medieval square keep stands south of the main house and is connected to it by the principal gateway and tower. The defensive scheme of the site included circular corner towers built on two levels; two of those corner towers survive, one at the north-east angle and another immediately to the south of the keep. These masonry elements show the defensive character that the complex retained into the early modern period.
The working farm is concentrated in a north range dated to the first half of the 1700s, organized around a tower-porch that gives access to the yard and a small three-arched bridge. West of that tower a sandstone dwelling served as the farmer’s residence, and long sandstone stables extend to the east. To the west of the courtyard a large sandstone barn presents two portals opening onto the yard; its present 19th-century form follows substantial remodelling carried out in that century though the structure likely incorporates earlier fabric.
The chapel of Saint Apolline survives only as external masonry but records confirm its phases of construction, with the western portion built in the early 1600s and the choir rebuilt in the later 1600s. The west gable once bore a square bell-cote and an opening that gave access to the raised gallery linking chapel and manor. Inside the chapel walls remain numerous tomb slabs and several sculpted recumbent figures of local lords, among them a tomb associated with Guillaume d’Auxbrebis. A burial ground to the north contains slabs and funerary crosses dated between the 1600s and the 1800s.
The surrounding landscape retains evidence of the original water defenses and enclosures. A north-east pond once known locally as “li flot saint Roch” or “bideau” has been filled in. At the north-west corner a large enclosed garden sits between the barn and the farmer’s house; its corners were strengthened by small square turrets constructed in rubble at the ground level with brick above. Boundary walls once opened to the west and east through two gates that are now blocked. The fields that surround the group are partly subject to classification, and two trees near the entrance have been singled out as remarkable, including an old oak well known locally by the name “tree of the hanged.”
No. 71800
No. 58010
No. 10847
No. 76376
Comments
Comments for Chateau-ferme de Wartet will require a verified account before posting.
We'll send a verification link before your first comment is published.