No. 52578
Lviv High Castle
Ukraine
CastleRuin13th century
No. 42455
Manor house · Ukraine
No. 42455 · 49.677 N, 23.483 E
Quick summary
Fredro Palace, Vyshnia is a manor house in Vyshnia, Ukraine with origins associated with the 18th century.
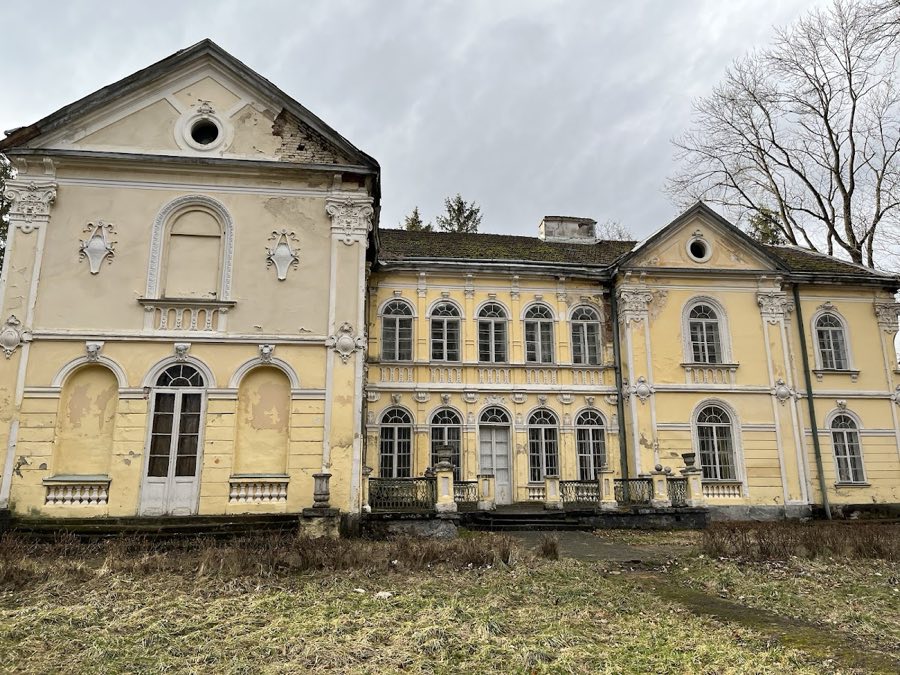
See all castles in UkraineFredro Palace in Vyshnia, Ukraine is the nineteenth‑century family residence built by the Fredro family in 1835 in a neo‑Renaissance manner. Erected as a permanent masonry seat for the family, the house later became associated with the writer Aleksander Fredro and, through his descendants, with Metropolitan Andrey Sheptytsky, giving the estate lasting local and family significance.
The place has older roots. The first named owner preserved in surviving records was Scibor. In the mid‑18th century the settlement was the home of Wojciech Semenski, who occupied a wooden palace on the site; that wooden building burned, and its ruins remained visible until the early decades of the 1800s. In 1796 the property was acquired by the Fredro family. It passed to Jacek and Marianna Fredro and then to their son Aleksander, who lived at the estate for a time and whose descendants included Metropolitan Andrey Sheptytsky.
Aleksander Fredro replaced the earlier fabric with a large brick palace completed in 1835. The main block underwent rebuilding and enlargement in 1896 under his grandson Andrzej (Andriy) Maksymilian, changing the plan and adding later nineteenth‑century elements. In 1919 the palace ensemble was sold to the Małopolska Agricultural Society (Małopolski Towarzystwo Rolnicze), transferring the complex into an agricultural institutional context.
Because Metropolitan Andrey Sheptytsky’s mother came from the Fredro family, heirs in the Sheptytsky line were granted by the Ukrainian government the right to ownership of the Fredro Palace in Rudky. In the late twentieth and early twenty‑first centuries the palace has been used for agricultural education; parts of the premises serve the Vyshnia College of the Lviv National Agrarian University. Conservation work began in the 2000s, including a revitalization phase in 2009 linked to the Lviv Regional Council and funded under the Polish Ministry of Culture’s program “Protection of Polish national heritage beyond the country’s borders.” A memorial room dedicated to Aleksander Fredro and his grandson Andrey Sheptytsky was opened on 19 June 2010, and a plaque commemorating Alexander and Sofia Fredro was unveiled on 23 June 2013.
The complex centers on a two‑storey, asymmetrical brick palace built in 1835 with neo‑Renaissance character. The main block stands above a planted landscape and is terraced on the edge of a lake, with the Vyshnia River running along the western flank of the park. The building’s fabric is solid masonry, and the plan widens toward the western elevation where projecting sections mark the façade.
Two projecting sections of the west façade, known as risalits (projecting parts of a front), rise from wide framed panels and finish with triangular pediments. An arcaded porch sits over the principal entrance on that side, providing an articulated approach to the house. The framed risalits display capitals finished in a stylized Corinthian form, Corinthian capitals being decorative tops of columns, and every window and doorway has a rounded, semicircular head. Two stone cartouches are set into the left wing; one bears an inscription naming Aleksander Count Fredro and the other records the year of construction as 1835.
Inside, much of the decorative scheme survives. The main reception rooms, including a formal dining chamber and a large salon, occupy the first floor, while a library room is located on the upper level. The interior shows continuity of nineteenth‑century layout and finishes despite later interventions, and the house retains decorative badges associated with the family, including an image of a count’s crown and the motto FRIEDE HERR.
The grounds form an integral component of the site. A chestnut allée and an avenue of long‑standing linden trees lead through the park, which sits on the slope above the river and opens toward the lake below the terrace. The estate ensemble includes a one‑storey service or economic building and a two‑storey corps of servants or guests that is distinguished by a corner tower. These ancillary structures stand near the main house and reflect the estate’s working arrangements. Today the principal block’s interiors remain largely intact and the complex accommodates educational use, following the conservation and commemorative work carried out in the early 2000s and 2010s.
No. 52578
No. 29028
No. 80989
No. 87097
Comments
Comments for Fredro Palace, Vyshnia will require a verified account before posting.
We'll send a verification link before your first comment is published.