No. 15061
Krasiczyn Castle
Poland
CastleRestored16th century
No. 80989
Castle · Poland
No. 80989 · 49.781 N, 22.765 E
Quick summary
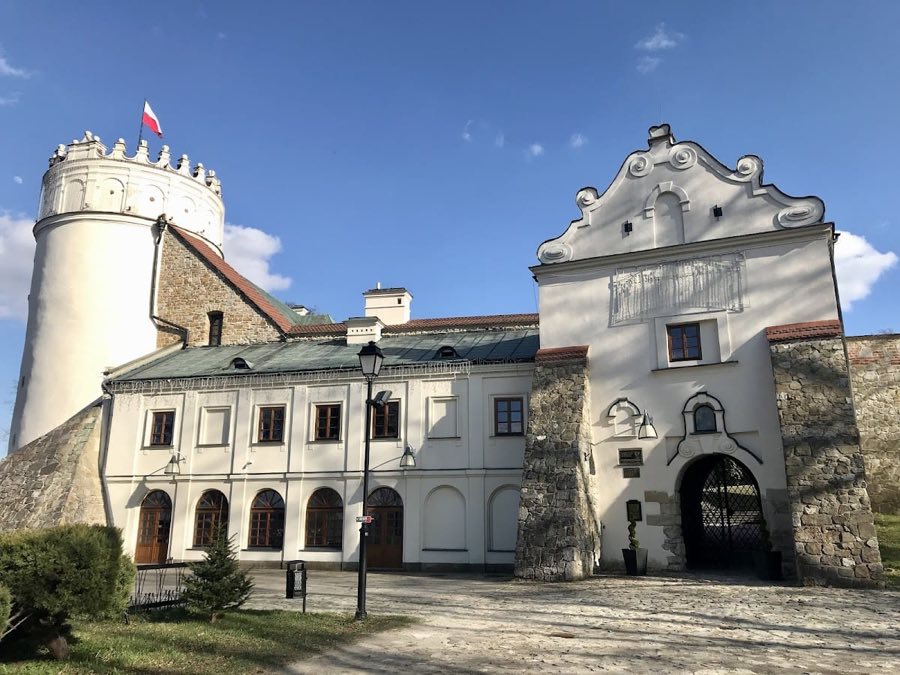
Przemyśl Castle is a castle in Poland with origins associated with the 11th century.
See all castles in PolandPrzemyśl Castle stands on Castle Hill overlooking the San River in the city of Przemyśl, Poland. Its origins trace back to the early medieval period when the site was occupied by the early Polish and Rus’ civilizations, serving as a strategic point linking trade and military routes between Eastern Europe, the Black Sea region, and Central Europe.
The earliest known fortifications at this location date to the 11th century, consisting of a wooden and earth stronghold. During this time, King Bolesław Chrobry (Bolesław the Brave), ruler of Poland in the early 1000s, established a palatial complex including a stone rotunda church within the defensive enclosure. The castle’s position made it a contested site during regional conflicts, especially between Polish and Rus’ princes. Control shifted among various rulers such as Vladimir in 981 and Rostislav, grandson of Yaroslav the Wise, who built a princely church there in the early 12th century and was buried on the site. Throughout the medieval period, the castle was involved in the power struggles defining the borderlands of Poland and Kievan Rus’.
In the mid-14th century, after 1340, King Casimir III the Great undertook a major transformation of the site, replacing the wooden stronghold with a stone fortress designed in the Gothic style. Archaeological research has identified only the pointed arch gate tower as a surviving structure from this rebuilding. The castle was surrounded by a moat and linked to a fortified suburb featuring wooden towers and gates.
Conflict continued to shape the castle’s history. It suffered damage during the Wallachian invasion of 1498. Reconstruction efforts took place from 1514 to 1553 under Piotr Kmita Sobieński, a royal official known as starosta, who added bastions and reinforced the square layout with round and rectangular towers to bolster the defenses.
In the early 17th century, between 1616 and 1633, the castle underwent Renaissance-style renovations under the direction of starosta Marcin Krasicki with architect Galeazzo Appiani. Towers were heightened and given decorative attics, and the northeast wing was transformed into a residential building featuring galleries and arcades. The main entrance during this period was located on the castle’s southwest side.
The middle decades of the 17th century brought further damage, with parts of the castle in ruins by 1663. Restoration continued under various starostas, including Marcin Kazimierz Kątski who added an arsenal building in 1678. Later, between 1759 and 1762, Stanisław Poniatowski oversaw significant changes by demolishing the southwestern outer wall and two towers, constructing a new wall closer to the castle interior, and strengthening the gate tower with supporting buttresses.
Following the partitions of Poland, Przemyśl came under Austrian rule and the castle was repurposed as military barracks. In 1842, a park was developed on Castle Hill, during which archaeological remains of early earthworks were uncovered. Throughout the late 19th century, the site functioned as a venue for political meetings and, during World War I, served as a prison for Russian captives. Restoration work took place in the 1920s and again in the 1980s, when two corner towers and sections of the curtain wall were rebuilt, preserving key elements of the castle’s historic fabric.
Archaeological excavations have revealed the foundations of the early medieval stone rotunda and palatium, as well as the 12th-century princely stone church constructed by Prince Volodar Rostislavich. More recent work in 2012 uncovered the remains of a larger three-nave Romanesque basilica that had previously been confused with the Church of Volodar, offering new insights into the religious structures of the early princely settlement.
The layout of Przemyśl Castle reflects its long history as a defensive stronghold adapted over centuries. The castle is positioned on a steep, rocky hill with natural slopes on all sides that enhance its defensive capabilities. Its plan evolved from an early wooden and earth fortification into a quadrangular stone fortress surrounded by a moat and protected by bastions and corner towers.
The original medieval fortifications consisted of wooden defensive palisades bolstered by earth ramparts. Within this enclosure, a palace complex was established, including a stone rotunda church dating from the early 11th century or perhaps earlier. This rotunda, a circular stone structure often used as a place of worship in early medieval Poland, has been excavated revealing its foundations in the castle courtyard.
Alongside the rotunda, archaeologists uncovered the remains of a palatium—an early form of a ruler’s residence—built of stone, which formed part of the same enclosure. The presence of burnt timber remains indicates phases of destruction and rebuilding over time. These early medieval structures were constructed from carefully hewn stone blocks, with the rotunda representing one of the earliest stone religious buildings in the region.
In the 12th century, Prince Volodar Rostislavich commissioned a church dedicated to St. John the Baptist within the castle grounds. This church was built using hewn stone masonry and featured Romanesque architectural characteristics, including regular stone blocks and modest decorative detailing. Archaeological work confirmed its foundations inside the castle enclosure, and the prince’s burial there links the building directly to the high medieval princely dynasty that ruled the area.
The Gothic fortress built after 1340 adopted a square layout with four corner towers. Today, only the pointed arch gate tower from this phase remains intact. This gate tower showcases typical Gothic elements such as a sharp-angled arch, constructed from durable masonry. It originally served as the main entrance to the castle, linking the defensive walls with a moat surrounding the site. The castle was connected to an adjacent fortified suburb (prigorodok), which had wooden watchtowers and gates to control access and protect the growing settlement below the hill.
Reconstruction in the 16th century added rounded bastions and reinforced curtain walls. The rebuilt castle maintained a square plan with three round towers at the corners and a rectangular tower at the southern angle. The suburb beneath the castle retained its defensive features, including a western gate and a smaller pedestrian wicket gate on the southwest side. These fortifications were constructed with stone and brick masonry to withstand artillery fire.
The Renaissance renovations in the early 1600s brought stylistic changes as well as functional improvements. Architect Galeazzo Appiani raised the height of the northern and eastern towers and added attics, which are decorative upper stories with arcaded galleries. The northeast wing of the castle was converted into a residence with open arcades, reflecting the shift from purely military use toward comfort and status display. The castle entrance was relocated to the southwestern section of the walls during this period.
In the mid-18th century, as part of modernization under Stanisław Poniatowski, the southwestern curtain wall and two towers were removed and replaced by a shorter wall set approximately 10 meters inward. This reduced the exposed footprint of the fortification. The gate tower was also reinforced with thick supporting buttresses to enhance its stability against artillery attacks.
Today, the castle courtyard displays the excavated foundations of the early Romanesque rotunda and palatium, alongside the 12th-century princely church remains. These stone foundations serve as visible evidence of the castle’s origins as a medieval prince’s seat. The castle’s medieval and Renaissance masonry survives in portions of the walls and towers, including the restored corner towers and curtain walls rebuilt during the 20th century.
Archaeological investigations also recovered military artifacts from earlier fortifications, such as remnants of stone walls and the charred beams from wooden structures destroyed in various sieges or fires. Additionally, two 11th-century banners belonging to the Rus’ princes were preserved in the princely church, highlighting the site’s role in the historical conflicts between Poland and Kievan Rus’. These finds provide a tangible connection to the castle’s complex military and political past.
No. 15061
No. 29028
No. 82703
No. 99393
Comments
Comments for Przemyśl Castle will require a verified account before posting.
We'll send a verification link before your first comment is published.