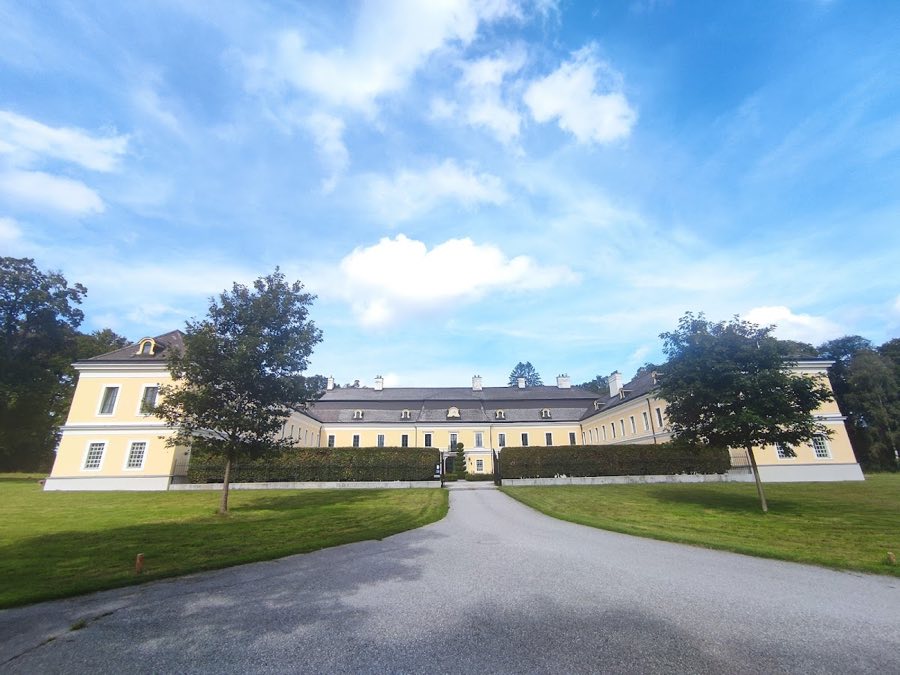
No. 33687
Schloss Rosenhof
Austria
PalaceIntact18th century
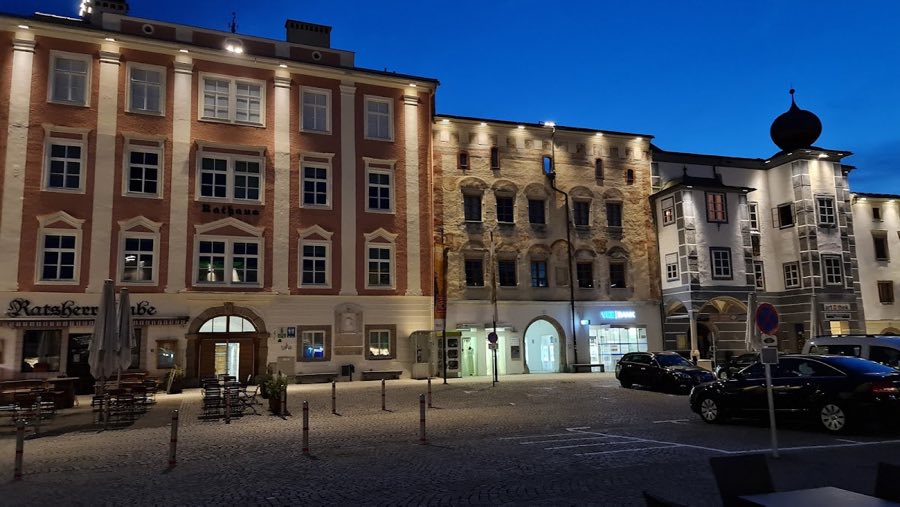
No. 61204
Castle · Austria
No. 61204 · 48.512 N, 14.507 E
Quick summary
Freistadt Castle is a castle in Austria with origins associated with the 15th century.
See all castles in AustriaFreistadt Castle stands in the town of Freistadt, Austria, and was built under the authority of the medieval Duchy of Austria led by the Habsburgs.
Construction began in 1363 at the command of Duke Rudolph IV, known as the Founder. After Rudolph’s death in 1365 his brothers Leopold and Albert carried on the project, and the new castle and its main tower were completed around 1397–98. Work on the complex continued into the mid‑15th century, and the principal tower was apparently heightened toward the end of the 1400s. The castle was erected as a replacement for the older Altenhof, a house in Salzgasse later called the Salzhof.
Throughout the late medieval and early modern period the castle functioned as the administrative seat for the territorial princes and as the residence of the lord’s Pfleger who oversaw the Barony or district of Freistadt, a jurisdiction that included places such as Leopoldschlag, Neumarkt, Schenkenfelden and Rainbach. From the 1700s a second district office operated from Schloss Haus. The fortress also served as a refuge during armed crises; it protected the population around 1594 during the Turkish Wars, and earlier in the Hussite Wars and fifteenth‑century border disputes it stood as a stronghold at the town’s edge.
Ownership changed many times. The Wallseer family held the castle until the mid‑15th century, and later proprietors included the Zelkinger family (1493–1500), Laßla von Prag (until 1509), and the Landauer family from 1509 until 1620. In 1620 Count Leonhard Helfried von Meggau acquired the property, which returned to imperial hands in 1646 and then served as a pledged estate under Johann Ulrich von Slavata until 1700. That year Count Ferdinand Bonaventura von Harrach purchased the castle; it passed by marriage into the princely Kinsky line in 1777. The town of Freistadt bought the complex in 1798 for 5,000 Gulden.
After 1801 the town used the castle as a march‑through barracks, a role it retained until 1924. It housed a sick house from 1829 to 1831 and stood mostly unused through 1834–1848. The imperial treasury took ownership in 1853 and a garrison was stationed there from 1879 until 1937. On 2 May 1880 a large fire damaged the castle and the northern quarter of the town, destroying 38 buildings and harming the Böhmertor. Emperor Franz Josef rejected proposals to remove the damaged tower and ordered its repair. In 1626 the castle had already been sacked during a peasant uprising when rioters seized both town and fortress, locked the governor and three Capuchin friars into the castle chapel and mistreated them, and carried off liturgical items while forcing open boxes and chests.
Major remodelling occurred in the 1500s. Architects Antonio Cerisora, Ambrosio Solari and Mert Pogner prepared designs in 1588 for rebuilding the south wing. Disputes between castle authorities and the town arose over a proposed back entrance from the castle into the outer defensive enclosure and over control of the town moat; the back gate was blocked in the fifteenth century and a petition in 1584 to reopen it was refused by the territorial prince. From 1918 the castle has belonged to the Republic of Austria. Since 1924 state and local administrative offices have occupied parts of the complex. Later adaptations included conversion of the former grain store into youth facilities in 1982–83 and the opening of the Salzhof cultural centre in 2003. Today the complex contains government offices including the tax office and the Mühlviertel Castle Museum, and its courtyards host festivals and seasonal markets.
The castle occupies a compact site organized around two successive courtyards. Visitors enter an outer court from the main square or from the street that runs along the medieval salt yard, and a gatebuilding provides passage onward into a protected inner court. The whole complex was separated from the town by a moat crossed originally by drawbridges; archaeology and fabric show two separate bridge tracks, one for the door and one for the main gate, and the bridge rollers remain visible.
The inner yard gives access to the working rooms by two staircases and by a covered first‑floor gallery that runs along the wall, a historic upper walkway that linked offices and service spaces and today serves routes to museum rooms. The outer court sits low within the defensive line and its northern edge is bounded by the town wall; it now accommodates vehicular parking but retains its historic relationship to the fortress.
Close to the heart of the complex stands the bergfried, the main defensive tower of the castle. Built during the late fourteenth century and later heightened, the tower rises to fifty metres, is nearly without windows, and carries a corbelled gallery around its shaft at roughly forty metres. The summit is finished by a very steep pyramidal roof supported on corbels and by four roof‑cores; the tower is a prominent town landmark.
Above the passage that connects the outer and inner courts sits the castle chapel, consecrated in 1497 to the Holy Trinity. From the inner court the chapel is reached by a short flight of steps. Externally it is a clear square formulation pierced by two tall pointed windows and a round tracery opening. Inside the ribbed cross‑vault remains in good condition and the three‑sided choir survives. An altar does not survive, but a stone niche for the sacrament remains at the right of the chancel and a basin, possibly used for baptism, stands at the left. The chapel survived the 1880 blaze and was later fitted with a wooden floor when the fortress served as a barracks.
South‑west of the main compound stands the three‑storey former grain store, built around 1552 for Georg von Landau. This compact cubic building preserves original window surrounds and an east‑facing stepped feature that is read as a remnant of an early defensive wallwalk. At cellar level an inner round‑arched gateway opens to space under a barrel vault, and the ground‑floor portal bears an inverted lintel inscribed with the date 1583. The granary is legally protected as a monument and was rebuilt in 1982–83 for use as youth facilities and lodging.
Adjacent to the main tower are the old grain barn and a cluster of stable buildings; one of the former stables now houses a confectionery. Between the tower and the youth centre a recent pedestrian way has been cut to give access into the “dark promenade,” the old town moat transformed into a narrow passage. These surviving elements together show the castle’s mixed role over centuries as a fortified administrative centre, a place of worship, and a storehouse adapted to changing civic needs.
No. 33687
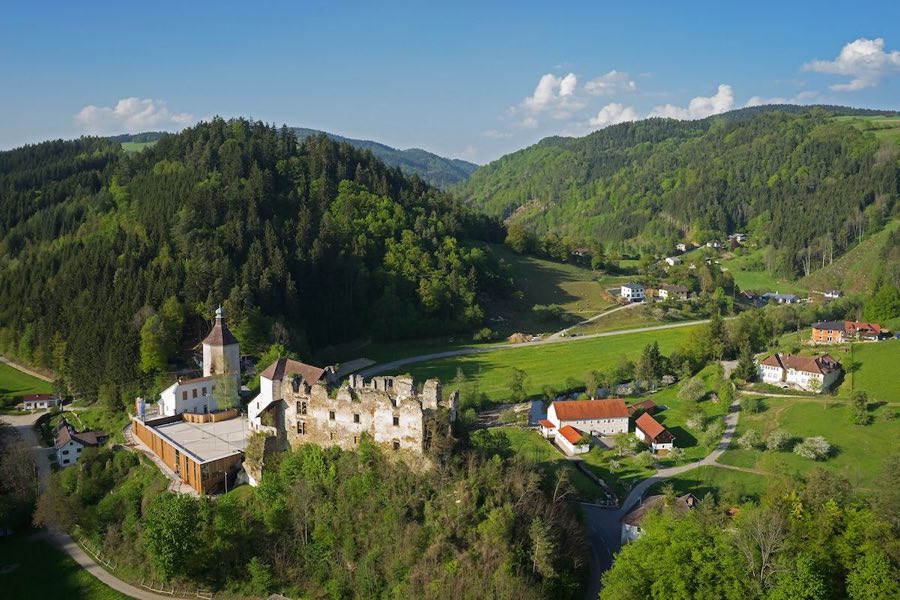
No. 34296
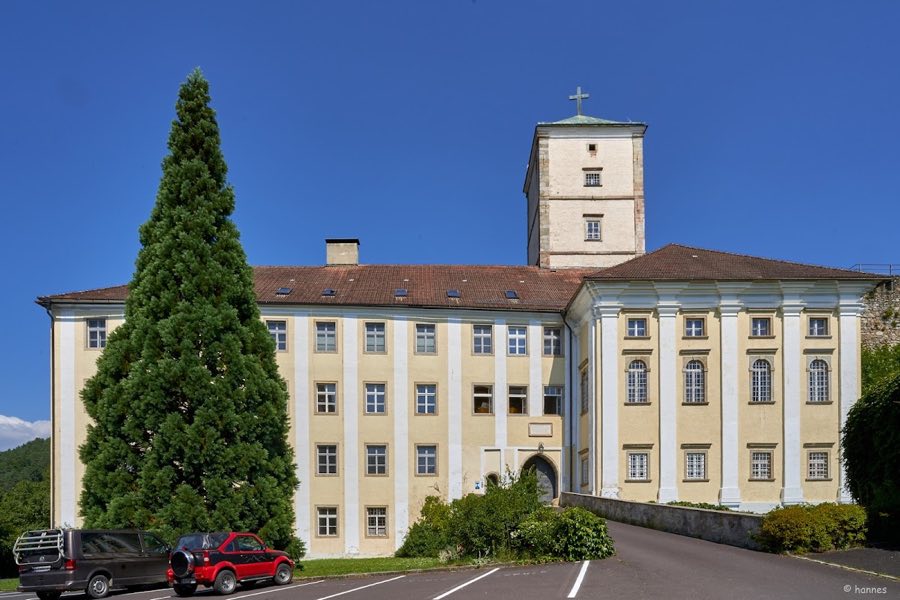
No. 49887

No. 34626
Comments
Comments for Freistadt Castle will require a verified account before posting.
We'll send a verification link before your first comment is published.