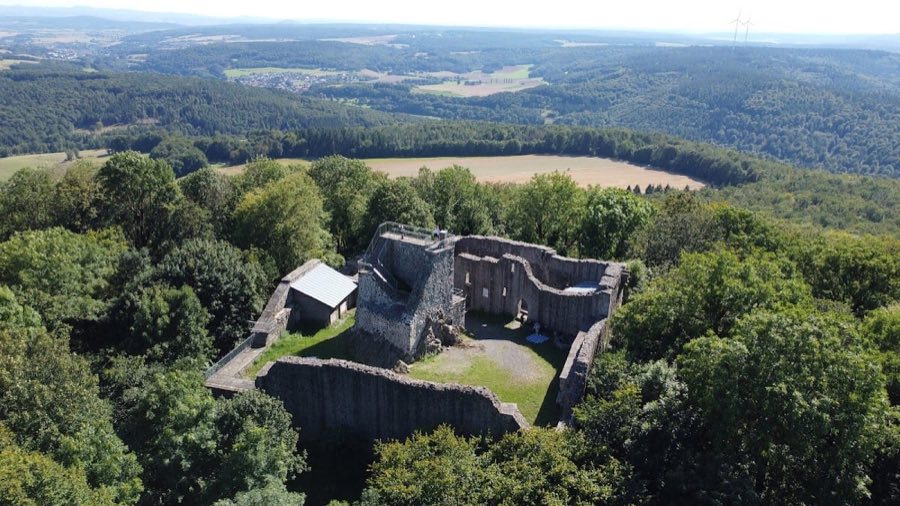
No. 22734
Burg Hauneck
Germany
CastleRuin14th century
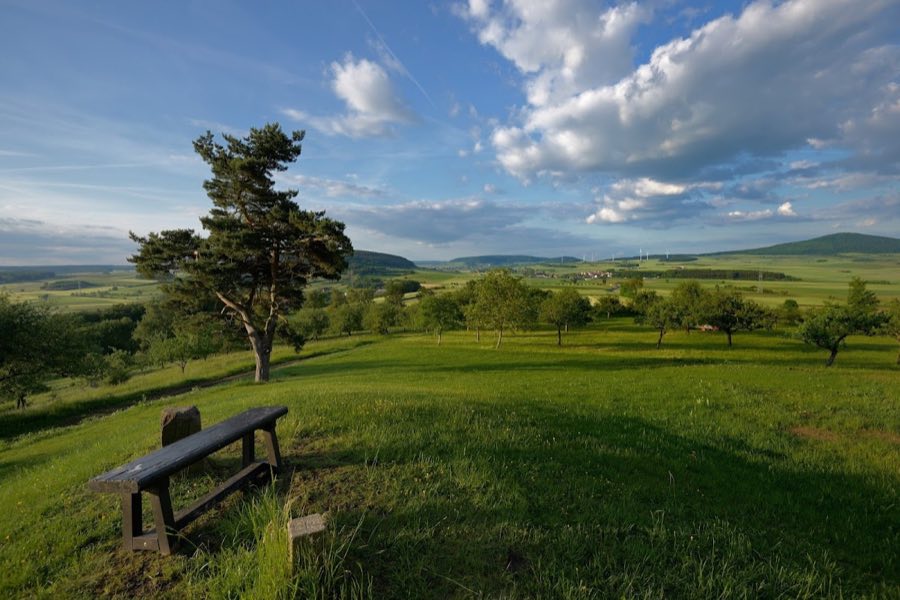
No. 49354
Castle · Germany
No. 49354 · 50.776 N, 9.808 E
For events
Fürsteneck Castle is marked as a château or castle venue lead. Capacity, indoor/outdoor spaces, catering rules, and accommodation options are published only after public verification.
Event types: Private events, Cultural gatherings, Filming and photography
Quick summary
Fürsteneck Castle is a castle in Germany with origins associated with the 13th century.
See all castles in GermanyFürsteneck Castle is located in the hamlet of Fürsteneck, Germany, and was built by the monastic territory of Fulda.
The lands around Fürsteneck passed into Fulda’s ownership in 845 when Louis the German exchanged them for three Württemberg villages. The castle itself appears in medieval records with two related sets of dates: construction is linked to the late 13th century under Prince-Abbot Heinrich V von Weilnau with a first documentary mention in 1309, while an alternative account gives a foundation around 1250 and a first written record in 1290. In 1290 Abbot Heinrich V appointed Berthold von Buchenau as the castle’s Burgmann, a role charged with garrison and defensive duties.
Through the 14th and 15th centuries the lordship attached to the site changed hands several times. In 1324 the office was pledged to Berthold von Wiesenfeld, in 1358 control passed to Otto von Buchenau, and in 1440 records document a sale involving Hersfeld. In 1450 the castle and its surrounding lands were sold for 910 Gulden to the von der Tann family. In 1460 Abbot Hans von der Tann installed an official to administer the estate, and in 1463 Graf Heinrich von Henneberg mounted an attempt to seize the castle that did not succeed.
Fulda repurchased the site in 1532, after which its officials administered the estate directly. By 1603 the administrative district based on the castle encompassed seventeen places: Arzell, Bodes, Betzenrod, Dittlofrod, Eiterfeld, Hausenmühle, Körnbach, Igelsrod (deserted), Leibolz, Leimbach, Malges, Mengers, Oberufhausen, Unterufhausen, Oberweisenborn, Reckrod and Wölf. During the Thirty Years’ War the castle suffered destruction in places down to its foundations and several nearby villages were partly deserted; the village of Eiterfeld is recorded from that period as having only three male inhabitants.
In 1708 Abbot Adalbert von Schleifras acquired and rebuilt the fortress. His coats of arms and a Latin inscription over the palas document this rebuilding, with the chronogram rendering the year 1710. After secularization in 1802 the property ceased to be an ecclesiastical administrative center and became state property of Hesse. In 1818 the former castle estate was leased as a state domain and transformed into an agricultural estate, with fields and meadows rented to tenants for an annual payment of 1210 Gulden.
From 1925 until the end of the Second World War the tenant Salzmann managed the estate; during that period the site became a center for National Socialist activities in the Hünfeld district. The castle, by then in poor repair, was converted in 1952–53 into an adult education academy through the initiative of Johanna Spangenberg, Hermann Schafft and Gustav Huhn, with architect Otto Bartning responsible for the reconstruction. A chapel was established in the vaulted cellar in 1957. Major refurbishment took place between 2003 and 2008, upgrading accommodation and seminar facilities and leading to plans for an extension building. The castle has remained state-owned by Hesse since 1802 and has functioned since 1952 as an academy for vocational, sociopolitical and cultural education, with annual participant numbers of roughly 3,500–4,000 and about 14,000–15,000 overnight stays.
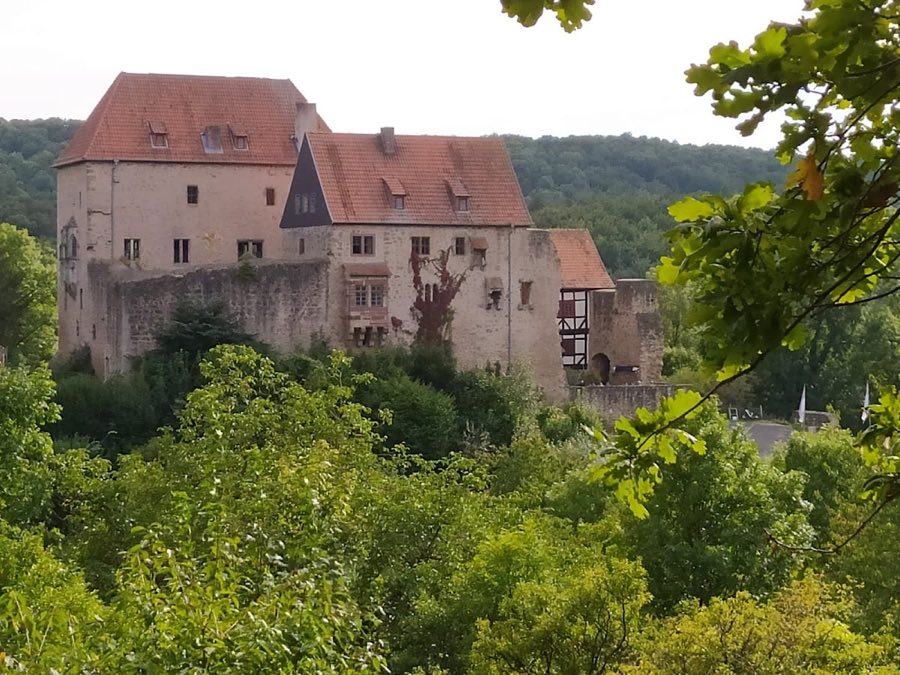
Perched on a small plateau of the Hausberg at 406.5 metres, the castle is a hill stronghold with a compact arrangement of defensive walls and service buildings. A continuous curtain wall encircles the site and provides the basic form; the wall uses darker volcanic rubble and lighter sandstone blocks side by side, a contrast that also shows later repair work undertaken in the early 18th century. The defensive circuit includes an outer gate and an inner castle gate, and a narrow enclosure between these gates contains gunloops cut into the wall for firearms. The outer gate was widened at a later date when the building no longer served purely as a fortress.
Above the main southern entrance sits a Romanesque paired window dated to the 12th century; a comparable twin window is noted on the south side of Fulda Cathedral. A further paired window appears in the west wall. Running above the wall is an old battlemented wall-walk that once passed over a lower outer gate. On the west side of this walkway an angular defensive roundel carries the small coat of arms of Abbot Johann Bernhard Schenk zu Schweinsberg.
A modest free-standing tower in front of the manor is identified as the former keep, its corners formed of bossed ashlar blocks that emphasize the solidity of the original structure. The northern defensive tower displays the same bossed stones. The northern tower once had numerous shooting slits; in the 19th century it was described as half-collapsed and without a roof. The present external stair and the current tower entrance are later additions, while a small window above that doorway predates them.
The old residential range, the palas, is entered beneath Adalbert von Schleifras’s coat of arms and a Latin inscription whose numerals yield the year 1710, evidence of the early-18th-century rebuilding campaign. A spiral stair links the keep and the palas internally. A service building facing the courtyard, marked by another Schleifras coat of arms, shows blocked arrow slits in its outer wall and in the 19th century housed a smithy and a pigsty. A northern gate, evidently a later insertion to provide easier access to fields, opens from the castle toward the domain’s northern lands.
One of the larger outbuildings has been adapted as a conference and seminar building; its main hall began life as a barn and now contains seminar rooms and accommodation. Above that entrance a third Schleifras coat of arms is visible and a formerly pointed-arched hall entrance near it has been blocked. The vaulted cellar was converted in 1957 to form a chapel for prayer and reflection. Overall the complex is preserved and in good condition following major renovation work carried out between 2003 and 2008.
No. 22734
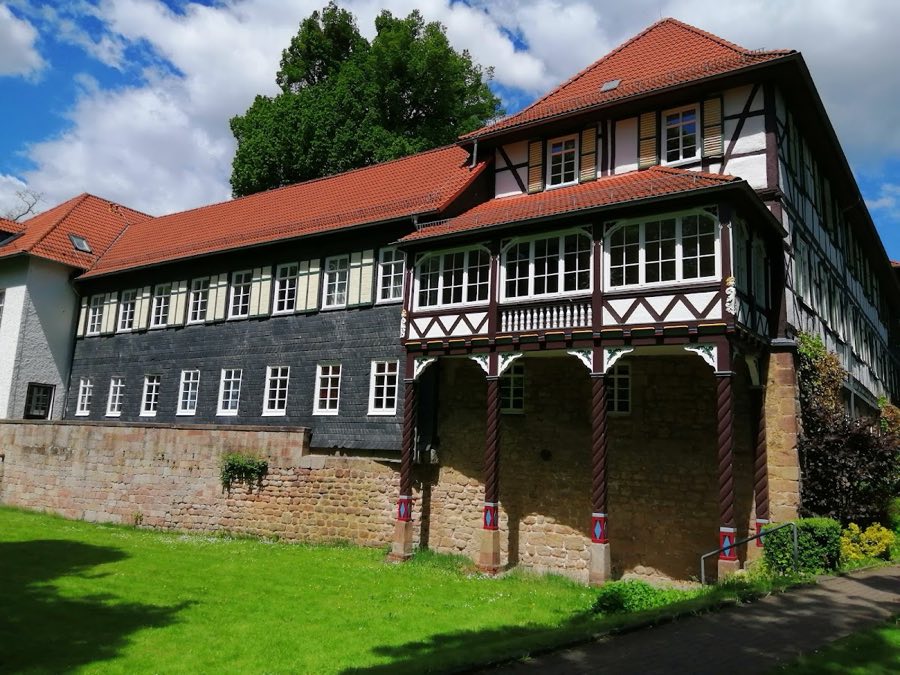
No. 47328
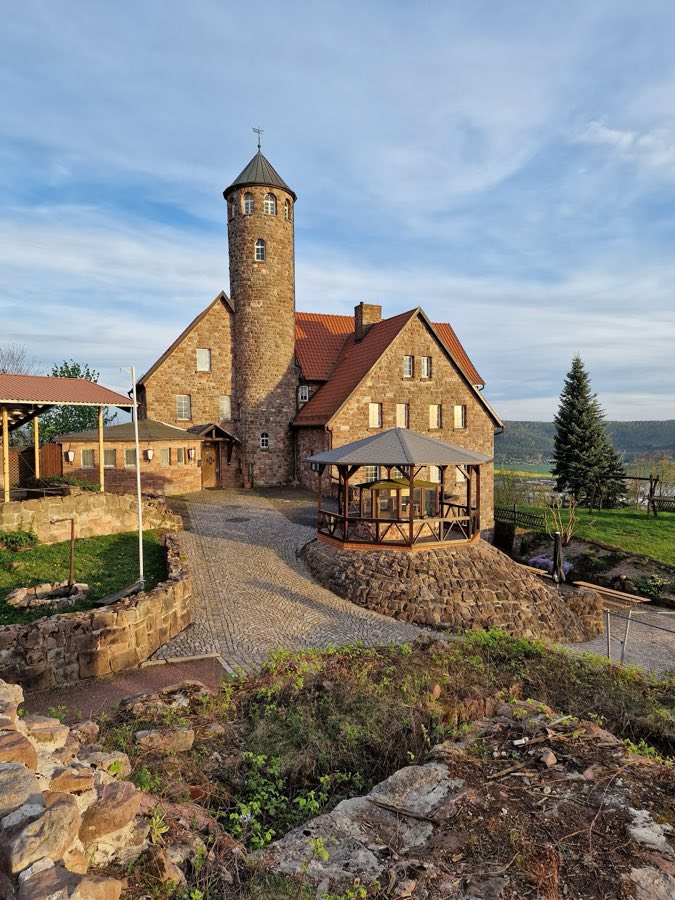
No. 44599
No. 80710
Comments
Comments for Fürsteneck Castle will require a verified account before posting.
We'll send a verification link before your first comment is published.