No. 44599
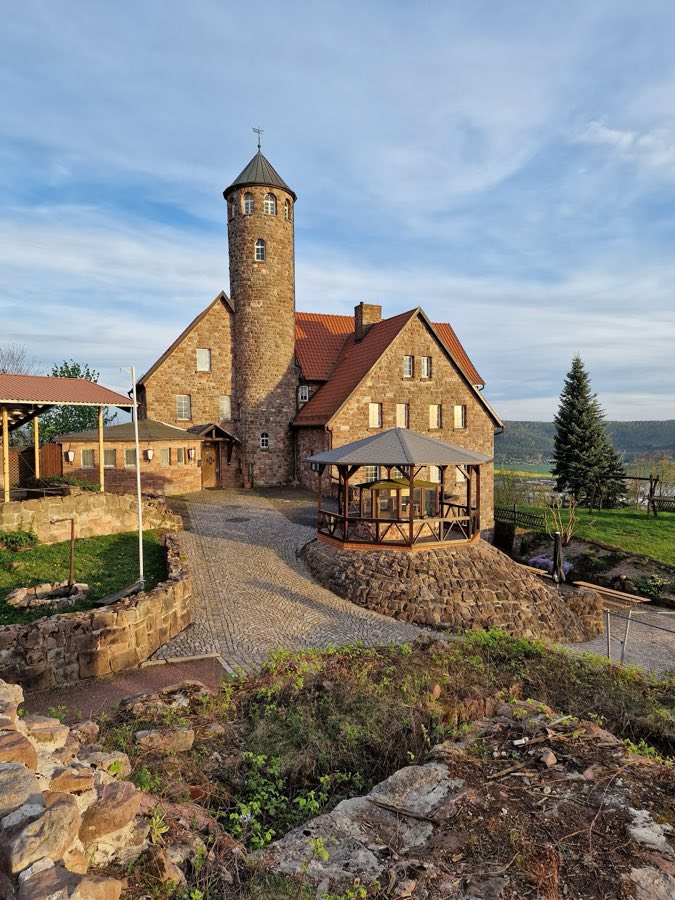
Krayenburg
Germany
CastleRuinFor rent12th century
No. 47328
Castle · Germany
No. 47328 · 50.782 N, 10.128 E
Quick summary
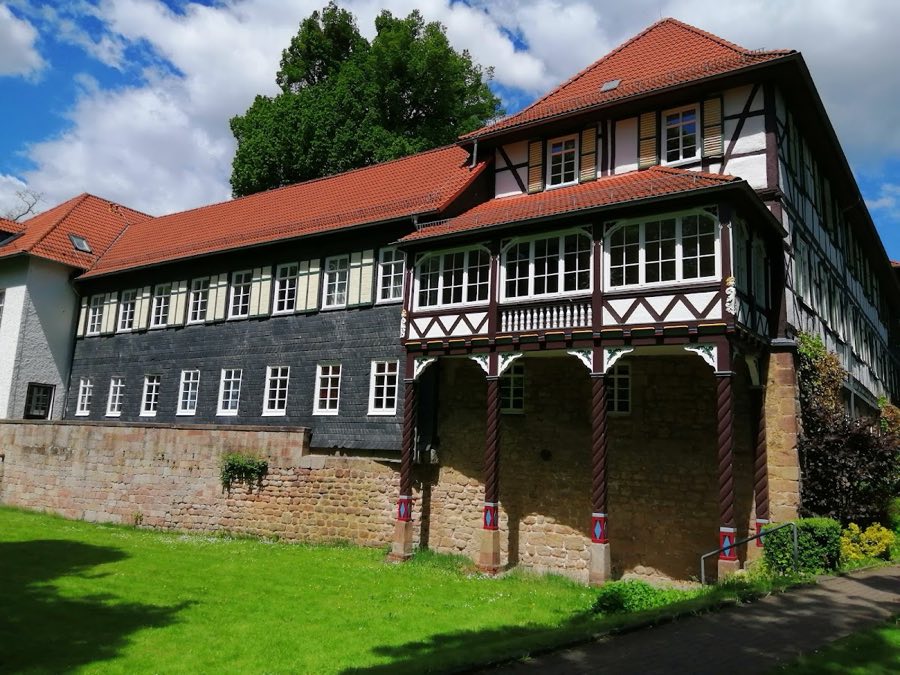
Stadtlengsfeld Castle is a castle in Germany with origins associated with the 12th century.
See all castles in GermanyCastles in Stadtlengsfeld, located in the municipality of Stadtlengsfeld in Germany, were founded around 1125 by the monastery of Hersfeld to protect its landholdings in the Felda valley.
The earliest phase saw the site function as a fortified manor established by the monastery and linked to the Frankenstein family. The garrison and local custodians were the Herren von Lengsfeld, who served the Frankensteiner as unfree knightly officials. By the early 1200s the castle was in the hands of local lords and ecclesiastical authorities shared control. In 1235 the abbot and convent of Fulda transferred the castle, then held by Sibodo von Frankenstein, to the Teutonic Order at Seelheim together with the related administrative office, and Fulda increased its involvement across the later thirteenth and into the fourteenth century.
Conflict marked the later thirteenth century. In 1265 Abbot Bertho II of Fulda laid siege to the place and caused partial destruction. In 1295 King Adolf of Nassau attacked the castle and probably inflicted heavy damage. During the fourteenth century the Fulda abbots rebuilt and enlarged the site, reorganizing it as a multi‑holder stronghold with separate living districts under a single outer enclosure. From that period several families held shares in the complex, including the heirs of Apel von Reckrodt and Dizel Schade von Leipolds, with Paul von Herbilstadt and Ditzel von Pferdsdorf recorded from 1339.
Across the fifteenth century the Counts of Henneberg and the Landgraves of Thuringia acquired rights at the castle by agreement with individual holder families, and many of the resident families distanced themselves from Fulda. In 1444 Phillip von Herda, an official of the Prince‑Abbot of Fulda, acquired property at the site; through marriage much of the estate then passed to Ludwig I von Boyneburg zu Gerstungen and subsequently to his son Georg von Boineburg. During the Peasants’ War in 1525 the Werrahaufen band moved through the Felda valley and many garrisons surrendered without fighting, including the castle at Lengsfeld. Georg von Boineburg later obtained town rights for Lengsfeld from Emperor Charles V in 1548.
From about 1600 the principal residential buildings at the complex underwent extensive repair and conversion. In the Thirty Years’ War the site was occupied repeatedly, two southern residences and the economic buildings burned out entirely, and civic farmsteads were plundered. In the early nineteenth century the castle and town were demilitarized, the surrounding water defenses were filled, and the grounds were arranged as a park while the fortress buildings were adapted for use as a residential palace. A major town fire in 1878 caused damage to adjoining service yards and parts of the palace complex.
After the Second World War the Boineburg family were expropriated and the castle and its estates became state property; the palace was used as a sanatorium until German reunification. The ensemble was declared a protected building and archaeological monument for Stadtlengsfeld, then entered private ownership. During the 1990s the buildings underwent stepwise renovation and now accommodate a clinic for psychotherapeutic and psychosomatic rehabilitation run by the Dr. Becker group.
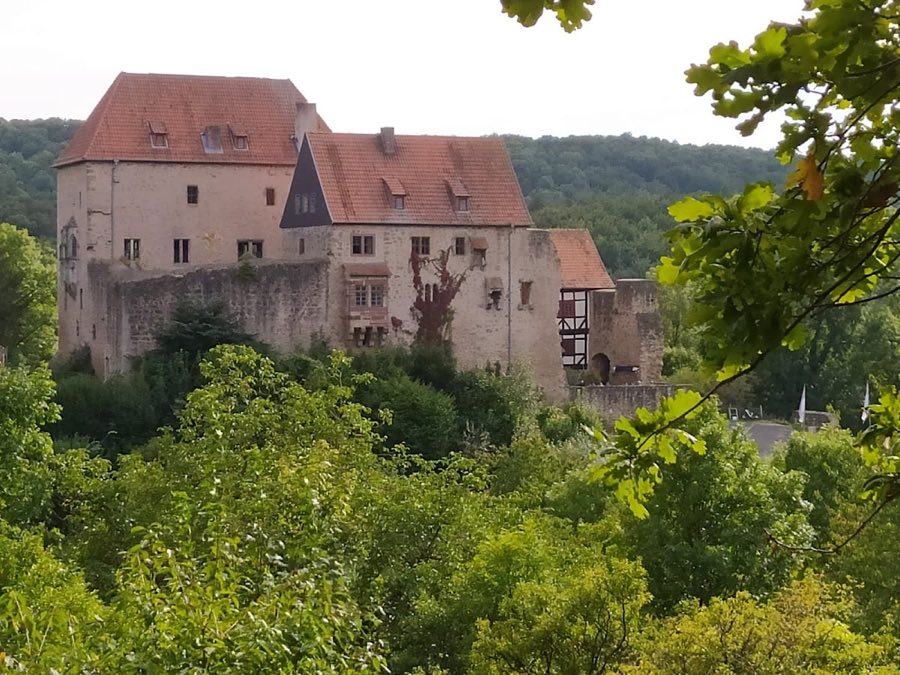
The site began as a motte-type fortification set in the Felda floodplain and originally stood within a broad water moat. Archaeological and measured descriptions show that the medieval castle later became a castellate complex formed of four separate inner districts enclosed within a single curtain wall and ringed by a water trench. Each inner district had its own defensive tower and multi‑storey dwellings, reflecting the fourfold arrangement established when the abbots rebuilt and enlarged the site in the fourteenth century.
A nineteenth‑century survey recorded the plan as a large, irregular quadrangle with each side roughly 150 to 160 feet long, the four sides enclosing what had been four distinct castle quarters. The west corners were dominated by two large circular towers, each rising three storeys, while the northeast corner was defended by a four-sided square tower. Construction included substantial masonry ramparts and underground vaulted chambers; the vaulted undercroft below the square tower served historically as a criminal prison.
The eastern approach was protected by a gate complex that once carried a portcullis and a round defensive projection, and the chapel was built above the entranceway so that its gabled, pinnacled end separated two of the inner quarters. In front of this gate lay an outer bailey with broad service and economic rooms for the castle’s household and operations. Mid‑nineteenth‑century accounts record that parts of the eastern and southern walls had fallen into ruin, that the southwest round tower had been largely demolished, and that the chapel and the gate’s round projection were no longer standing at that time.
Water defenses played a major role in the compound’s protection. The surrounding moat was recorded as about 60 feet wide and the eastern side was strengthened by a stone-faced rampart. By the nineteenth century the trench had been filled and reshaped into extensive garden grounds as the site was adapted for parkland and later a palace. During late historic alterations the two eastern living quarters were joined and described as the “new castle.” Renovations carried out in the 1990s repaired and adapted surviving buildings, which today are preserved as a rehabilitated complex housing a clinic.
No. 44599
No. 49354
No. 81240
No. 80710
Comments
Comments for Stadtlengsfeld Castle will require a verified account before posting.
We'll send a verification link before your first comment is published.