No. 72112
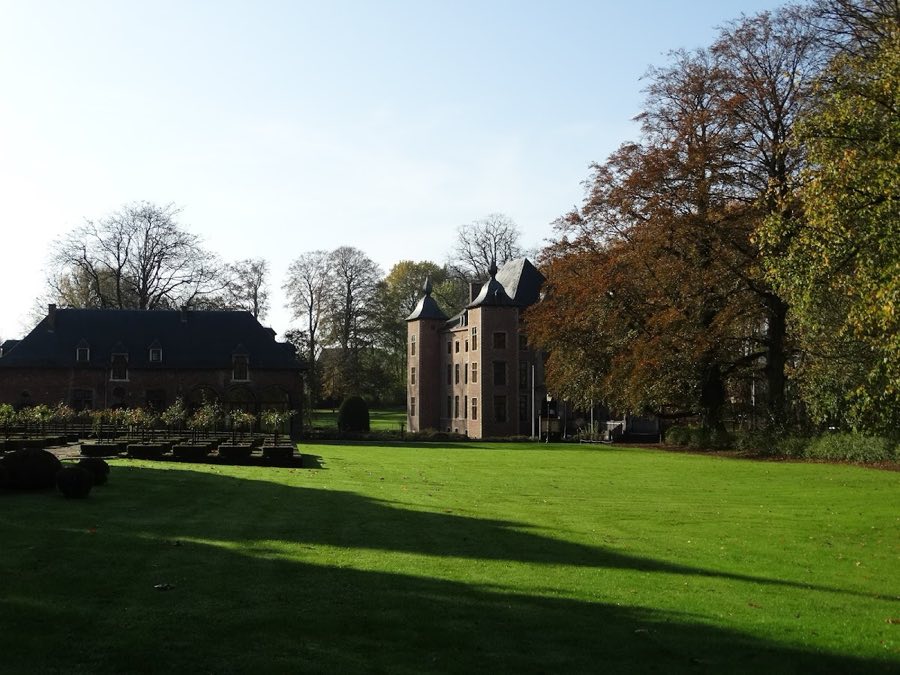
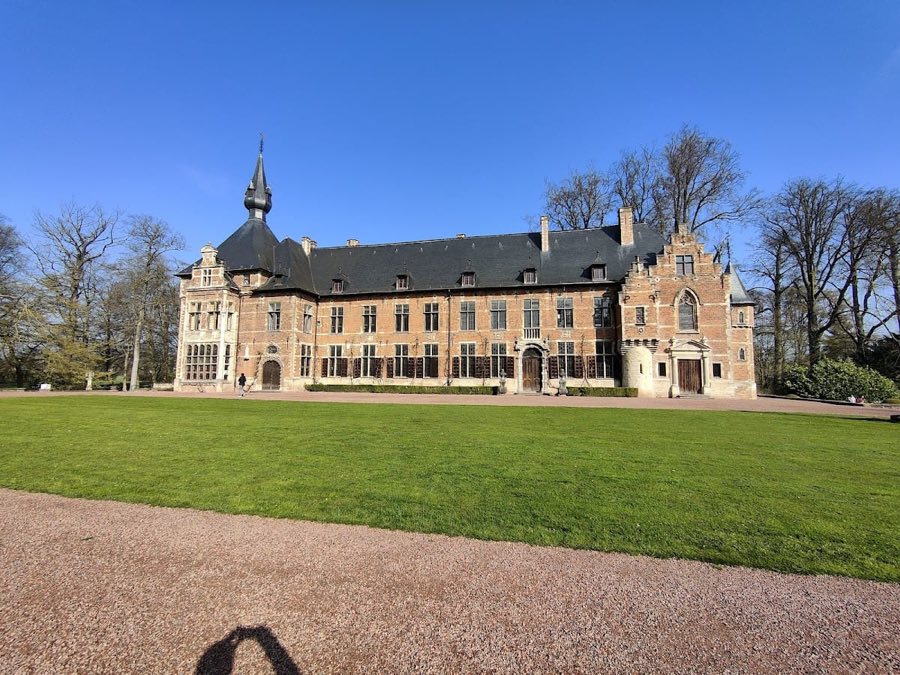
Kasteel Coloma
Belgium
ChâteauRestored16th century
No. 14523
Castle · Belgium
No. 14523 · 50.797 N, 4.197 E
Quick summary
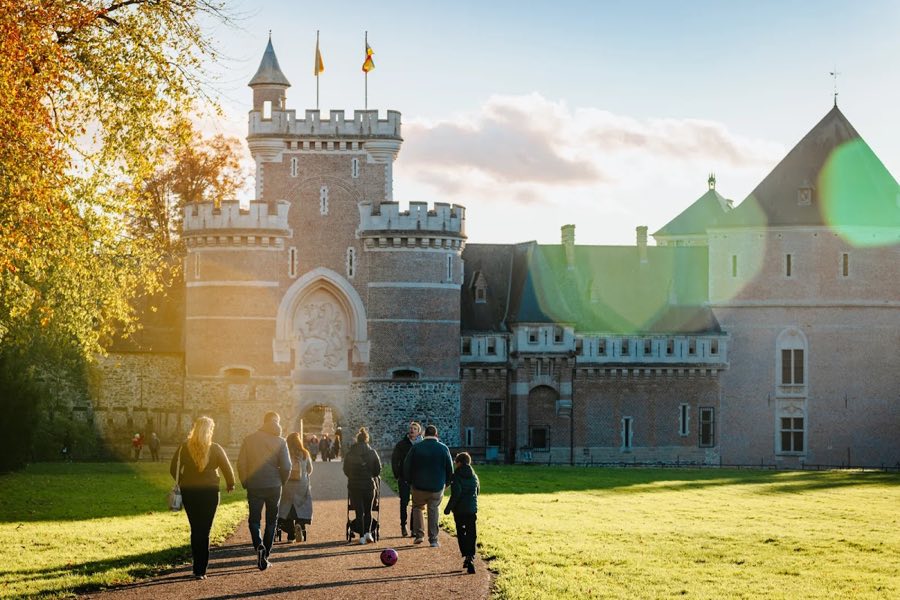
Gaasbeek Castle is a castle in Belgium with origins associated with the 13th century.
See all castles in BelgiumThe castle of Gaasbeek, located in Lennik, Belgium, began as a medieval fortified stronghold built by feudal lords of the Duchy of Brabant in the mid-13th century. Its origins reach back to around 1240 when Godfried of Leuven established a defensive site that became the administrative heart of the Land of Gaasbeek during the ancien régime (the pre-Revolutionary political order). From the start the site mattered for regional defence and local governance, sitting on a strategic slope and commanding approaches between neighbouring lordships.
In the late 14th century the fortress became the scene of violent local politics. In 1388 citizens of Brussels razed the castle in retaliation for the murder of Everaard t’Serclaes by followers of Sweder van Abcoude. Sweder later returned the stronghold to use and rebuilt significant parts of it after that destruction.
At the beginning of the 16th century the House of Hornes replaced much of the ruined medieval citadel with a new brick residence set on the earlier defensive platform. In 1565 Count Lamoral of Egmont acquired the domain; he was executed in 1568 during the political upheavals that contributed to the wider Dutch Revolt, and the estate subsequently passed through several noble hands over the following centuries.
From the late 17th century the property belonged to owners such as Louis Alexander Scockaert, Baron of Gaasbeek and Count of Tirimont. By the late 18th and into the 19th century the domain entered the Arconati-Visconti family through marriage. In the 1800s Giuseppe Arconati Visconti hosted a circle of Italian exiles who were involved in nationalist politics. A marquise of that family undertook an extensive program of restoration and remodelling in the late 19th and early 20th centuries that produced much of the castle’s present appearance. The marquise transferred the estate to the Belgian state in the early 1920s, and the state opened the buildings and the surrounding park to the public in 1924.
From 1924 the site was managed with a conservation and curatorial programme. The property was established as a museum of the Flemish Community in 1980. A new museum wing opened in April 2004. The castle underwent a complete restoration from 2021 to 2024 and reopened in 2024 with a reorganized route through its decorated period rooms. In 2025 the museum was announced to be joining the Fine Arts cluster of the Royal Museums of Fine Arts of Belgium. The estate also hosts a regional archive and a scientific library that preserve roughly 3,000 documents, the oldest dated 1297, and important items including the marriage contract and the last will of the painter Peter Paul Rubens. Early museum work included courtyard excavations in 1924 that revealed stairways, interconnecting passages, and two underground chambers dating to the 15th century. Curators and conservators who have managed the site over time include Georges Lockem (first conservator, 1924–1953), Maurice Roelants (from 1954), Dr. Gaston Renson (from 1963), Dr. Herman Vandormael, Luc Vanackere (from 2004) and the current director Isabel Lowyck.
The castle stands within a large designed park and sits on an irregular polygonal plan defined by enclosing fortifications and a broad system of ponds. The layout combines a fortified outer perimeter with an inner residential complex set on a raised medieval platform, and the whole is set into a 50-hectare landscape of lawns, woodlands and cascading water features.
Beneath the visible walls a preserved underbuilding of rubble stone dating to the 13th–15th centuries forms the historic substructure. This lower masonry, built from local broken stone, survives around the base of the main buildings and was retained when higher walls were repaired or rebuilt in later campaigns. The medieval lower portion of the gate tower remains in situ and shows the earliest surviving fabric at entrance level.
Above the medieval foundations, an early-16th-century brick residence erected by the House of Hornes sits on the old citadel platform. This brick phase reinterpreted the older fortifications for a more domestic use while still occupying the defensive footprint. Renaissance-period upper windows in parts of the gate tower attest to this early-modern phase and survive as authentic elements.
A late-19th-century rebuilding in a neo‑Renaissance manner reshaped much of the castle’s visible appearance. Work from 1887 to 1898 added a prominent central tower or keep with a pointed roof, decorative sculptural devices such as a Brabant lion in the arched gateway, and neo-Gothic and neo-traditional brick-and-sandstone treatments to façades and bay windows. These later additions include a reconstructed wall tower with a stepped gable that recalls a regional medieval profile, and an imposing gatehouse that presents a deliberately monumental face to the moat.
Inside the ensemble the so-called Emperor Charles tower preserves a stair that climbs between the outer walls and a colonnaded inner ring, creating an open square void at the core of the tower. That stair and the tower’s lower masonry are original survival from earlier centuries, while many interior fittings date to later decoration campaigns. Much of the interior panelling, ceiling work and fireplace surrounds are period-style copies made after medieval and Renaissance models, executed by Paris workshops and by sculptors who worked on the late-19th-century refitting. The private apartment of the marquise retains furnishings and a decorative atmosphere modeled on 18th-century French interior fashion and Parisian 19th-century styles.
The estate contains several ancillary historic buildings and garden features. At the main entrance stands an octagonal gunpowder magazine with a multi‑faceted slate roof and dormer windows, preserved as a distinct outbuilding. Close by is a castle barn built about 1810 that represents one of the early examples of nineteenth-century Gothic revival architecture in the region. On the southeast boundary a brick triumphal arch in a classical manner with Corinthian pilasters was erected around 1803 by a Marquis Arconati-Visconti as an homage to Napoleon Bonaparte. The park itself contains three large ponds, a baroque chapel dedicated to Saint Gertrude, an oval brick teahouse with sandstone dressings on the eastern slope, and a terraced historical garden of about 1.5 hectares that was reorganized in the late 1990s and includes an orangery, kitchen garden, fruit garden and orchard. Several trees in the park exceed three centuries of growth. The Saint Gertrude chapel houses The Vision of Saint Gertrude, a painting by Gerard Seghers, retained in its original chapel setting.
No. 72112
No. 63639
No. 33653
No. 52647
Comments
Comments for Gaasbeek Castle will require a verified account before posting.
We'll send a verification link before your first comment is published.