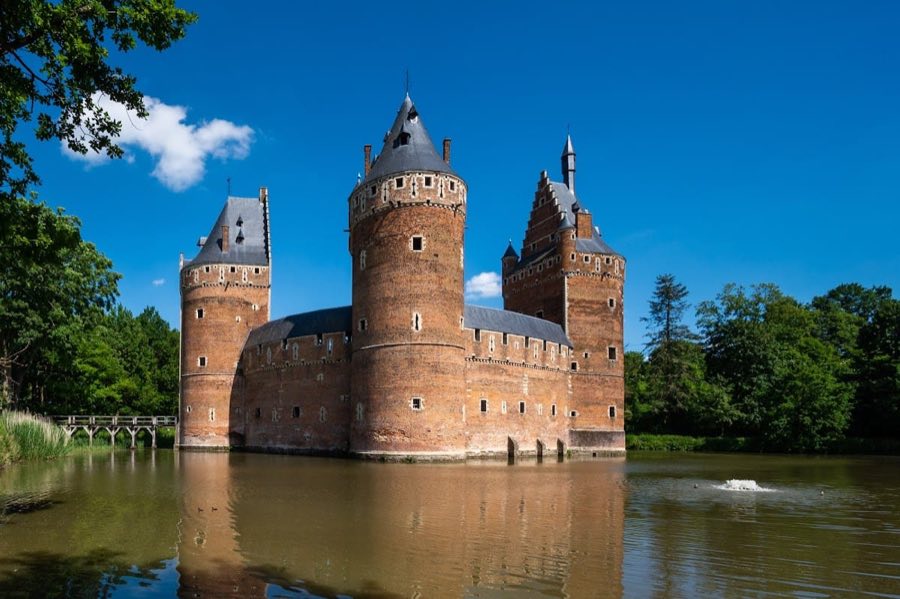
No. 63639
Beersel Castle
Belgium
CastleRuin14th century
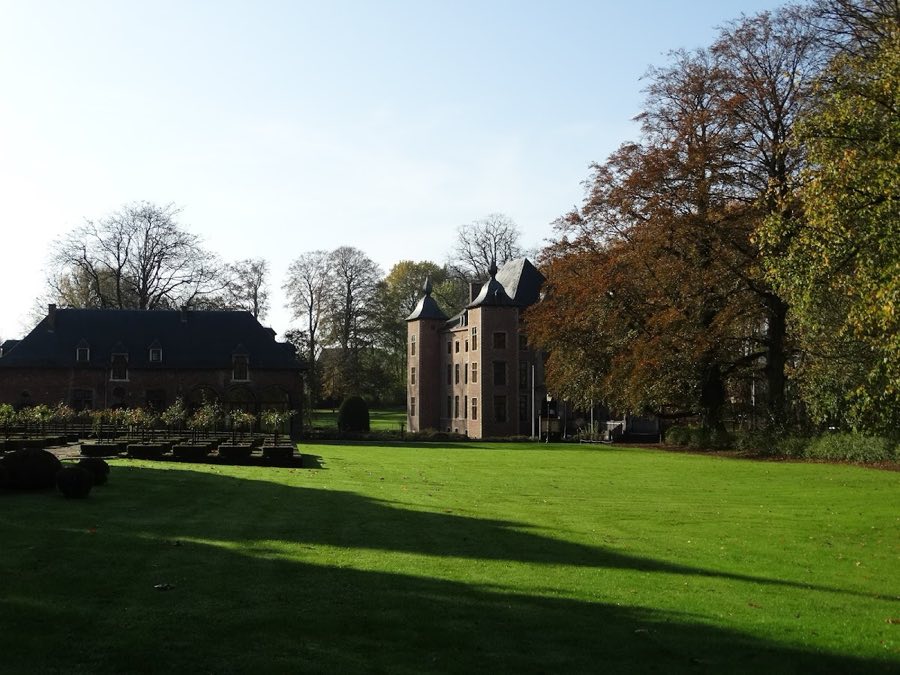
No. 72112
Château · Belgium
No. 72112 · 50.779 N, 4.248 E
Quick summary
Kasteel Coloma is a château in Belgium with origins associated with the 16th century.
See all castles in BelgiumKasteel Coloma in Sint-Pieters-Leeuw, Belgium, began life as a fortified residence built around 1515 by Leonard van Hecke, the son of a Brussels alderman. Erected as a square fortress in the early 16th century, it served as the seat of the local lordship, making it the administrative centre for Leeuw-Saint-Pierre during the late medieval and early modern period. The building’s evolution from defensive stronghold to elegant country house reflects changing social and military conditions in the Low Countries across two centuries.
In 1611 the estate passed from the Van Hecke family when Joos van Hecke sold it to Antonio de Arguello and Teresa de Arce y Ponce. Ownership then moved to George Uwens and in 1643 to Karel Laurin. Jean-Charles Roose acquired the seigneury in 1687 and was raised to the title Baron of Sint-Pieters-Leeuw by Charles II of Spain on 20 December 1690, linking the property to the region’s Spanish Habsburg administration at the close of the 17th century.
During the mid-18th century the house took on the Coloma name after Charles Vital Alexandre Coloma became its owner through marriage to Eugénie Roose van der Gracht, recorded in 1745. Charles de Coloma served as chamberlain to Empress Maria Theresa of Austria, and under his tenure the residence assumed a form and status more akin to a classical country house than a defensive castle. Subsequent inheritance transferred the property to Jean‑Marie van der Dilft de Borghvliet and later, by marriage, into the Limburg‑Stirum family.
In the later 20th century Count Christian de Limburg‑Stirum largely abandoned permanent residence and leased the château to the Belgian State between 1974 and 1980. Public access and some municipal upkeep followed, but the building fell into neglect until the local authority pursued an emergency purchase, completed in 1987. A programme of restoration and a three-year renovation led to the château reopening on 12 September 1992, after which the main house accommodated municipal offices and a cultural centre. The surrounding park, fifteen hectares in size, became the property of the Flemish Community and was incorporated into the green belt around Brussels; a large rosarium was planted in the 1990s, expanded in stages through 1996 and 2000, and now holds more than three thousand named roses.
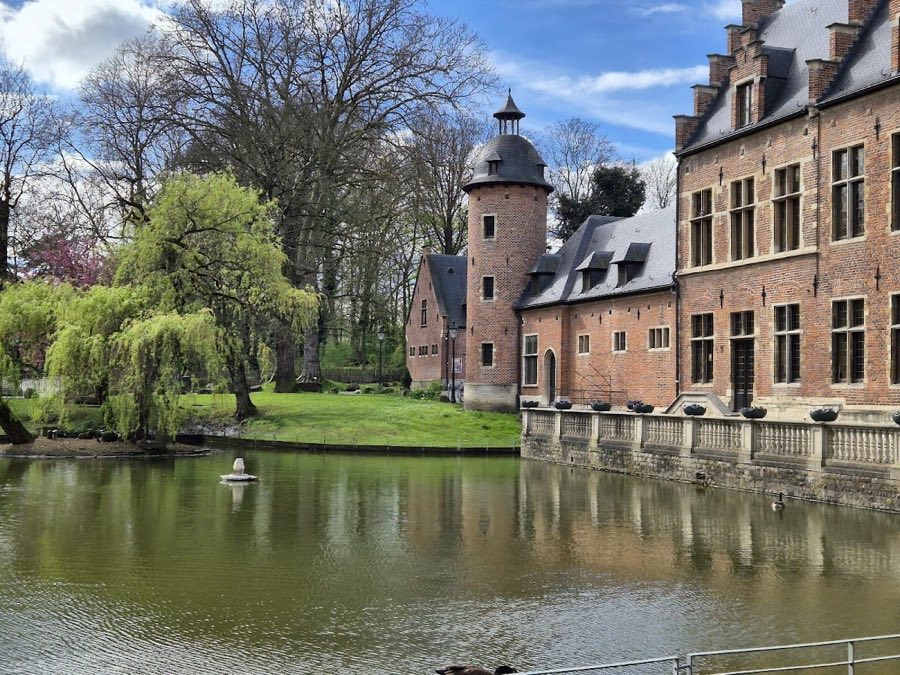
The site occupies a water château layout, set within an expanse of ponds fed by the Zuenbeek stream. The plan preserves the character of a moated complex, with water shaping approaches and vistas. The main house sits on a raised terrace above these ponds, reflecting its transformation from a compact defensive circuit into a balanced residential ensemble surrounded by water.
The earliest fabric dates to the first half of the 16th century, when a square fortress of two adjoining ranges with stepped gables was erected. Corner towers flanked the original plan and the building ringed by water gave it defensive depth. Much of that early massing survives in the lower walls and in the arrangement of the courtyards, showing how a fortified domicile was adapted rather than wholly replaced over time.
An extensive remodelling in the 18th century reworked the old citadel into a classically influenced country residence. The principal block is a long rectangle beneath a single hip roof, and the stepped gables were lowered during this phase to create a calmer roofline. The result is a symmetrical façade and a more representational dwelling suited to eighteenth-century landed taste.
Four corner towers remain as a distinguishing element; two square towers on the western side were later additions and are topped with bulbous, onion-shaped roofs. Access crosses a stone bridge, described in different accounts as a three-arched span or as a causeway of four low stone arches with balustrades leading to the principal entrance. The entrance portal itself is carved from sandstone and set upon pilasters, finished with a triangular pediment.
Windows and masonry show mixed survivals and later repairs. Mullions (vertical stone bars dividing window openings) survive in the eastern tower, while many other openings lost their original stone divisions and were altered to sit beneath flat lintels. Construction uses red brick with stone reserved for window surrounds, stringcourses (horizontal stone bands between floors) and rusticated corner quoins (dressed corner stones with rough-faced blocks), giving a patterned contrast between wall and trim.
Several ancillary buildings and garden structures remain. Part of a 1731 remise, or coach house, stands in a Renaissance manner with an arcade supported on Doric columns and round-arched, mullioned windows; this building now accommodates hospitality functions. Former stables were converted to serve the rosarium, and a late-18th-century pavilion sits between stepped gables, accompanied by a round tower capped with a conical roof. An isolated square tower, reminiscent of an earlier keep, now contains a small rose museum.
The ponds and water features visible today match those shown in historic illustrations and are treated as preserved in their traditional configuration. Two former gatehouses and the original stables were removed over the centuries, leaving only a portion of the 1731 coach house, but the surviving structures and landscape features present a clear sequence from fortified seat to landscaped country estate.
No. 63639
No. 14523
No. 35015
No. 78154
Comments
Comments for Kasteel Coloma will require a verified account before posting.
We'll send a verification link before your first comment is published.