No. 84501
Bozhenishki Urvich
Bulgaria
CastleRuin20th century
No. 66809
No. 66809 · 42.276 N, 22.692 E
Quick summary
Hisarlaka Fortress is a castle in Bulgaria with origins associated with the 6th century.
See all castles in BulgariaHisarlaka Fortress stands near the municipality of Kyustendil in modern Bulgaria, and it was built by the late Roman state.
Construction began in the late fourth to early fifth century as part of intensified building activity by the central Roman authorities responding to repeated barbarian incursions, including major raids by Hunnic groups in the early fifth century. The stronghold formed part of the defensive network of the period and soon became a regional center for administration and religion from the fifth century onward.
Before the reign of Emperor Justinian I, the site suffered destruction at the hands of the Huns. During Justinian’s rule, between 527 and 565, the fortress was repaired and rebuilt; the contemporary writer Procopius records restoration work in the region, including this stronghold. Around 598–599 the fortress was again destroyed during military actions involving Avar and Slavic forces.
Archaeological evidence shows the fortress remained active into the Early Middle Ages, with continued use and a significant rebuilding phase in the first half of the ninth to the early tenth century. It later functioned through the period of the Second Bulgarian Empire, from the twelfth through the fourteenth centuries. In the second half of the fourteenth century the complex served as the residence of Konstantin Dragaš, ruler of the Velbazhd despotate, and later restorations have sought to reflect the fortress’s appearance from that time.
The site underwent a final recorded destruction in the early fifteenth century during the Ottoman conquest of the region, when Ottoman forces under Turahan-bey carried out operations against Konstantin Dragaš’s principality. After this final devastation the fortress was not repaired as a military stronghold. In the twentieth century the site again saw new use when, during the First World War, a villa for Bulgarian commander General Nikola Zhekov was constructed within the fortress, and the general was buried there in accordance with his will. The fortress’s position provided direct lines of sight to neighboring strongholds for signal-light communication and a clear view toward Spasovitsa hill.
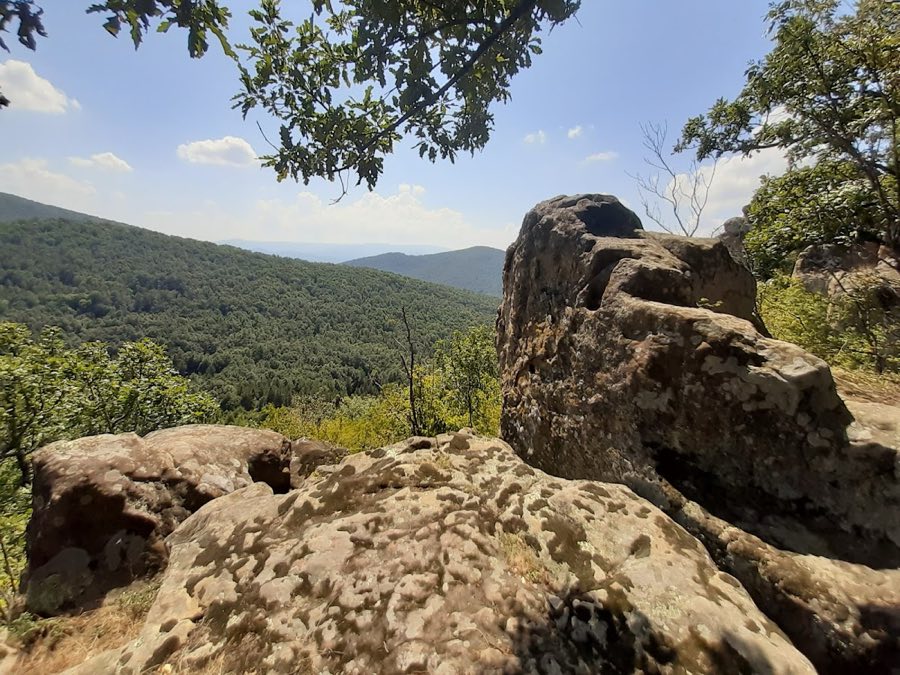
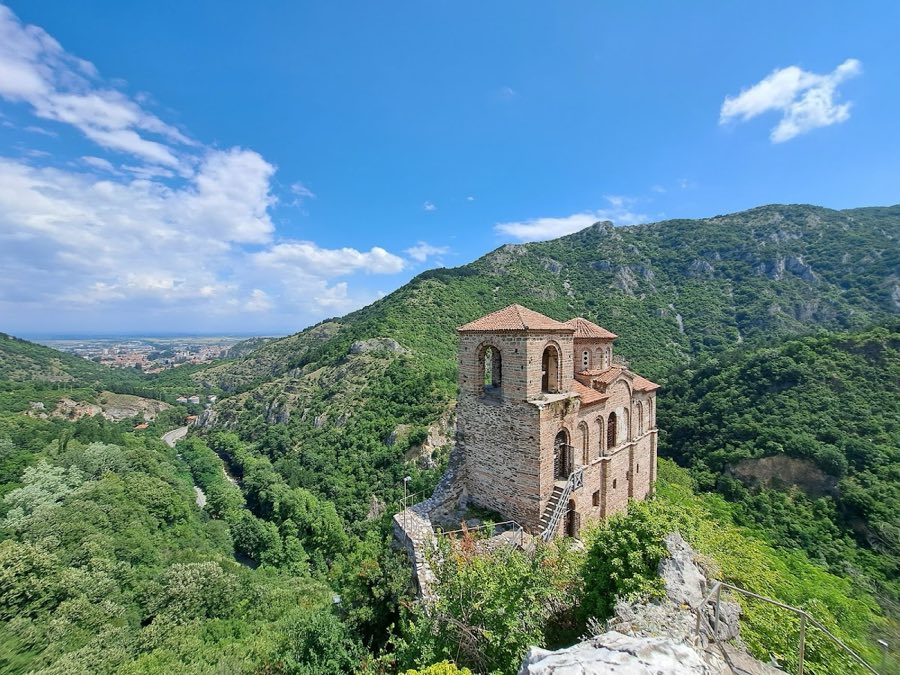
The fortress occupies the summit of a hill about two kilometres southeast of Kyustendil, rising to roughly 680 metres above sea level. The plan is an irregular polygon stretched along a southeast–northwest axis, measuring about 117 by 175 metres. Defensive works trace the irregular ground and enclose a complex whose fortification perimeter extends approximately 628 metres, a portion of which remains unexposed; the overall enclosed area has been recorded as 21.25 hectares.
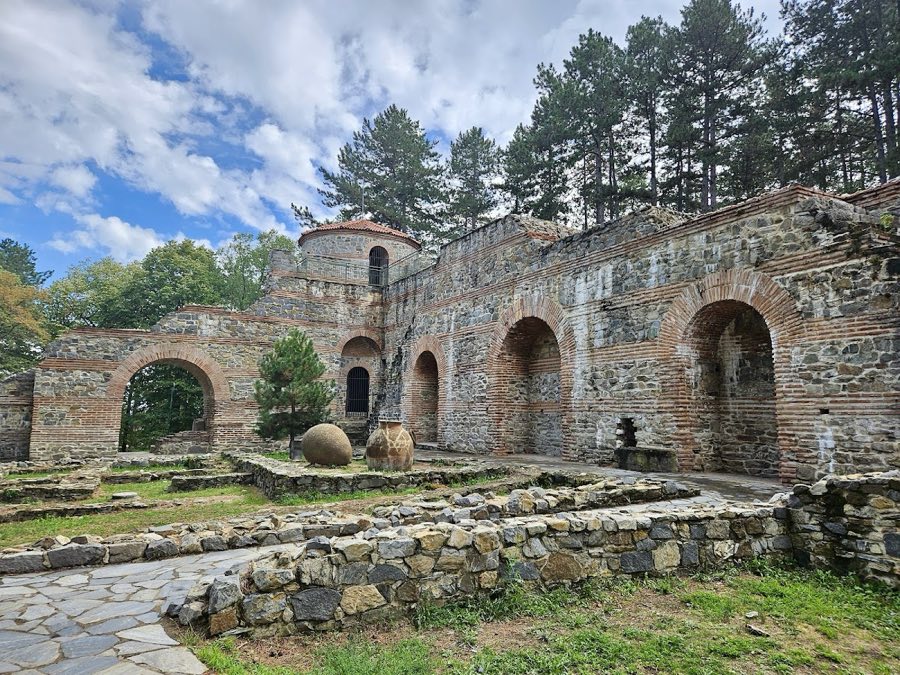
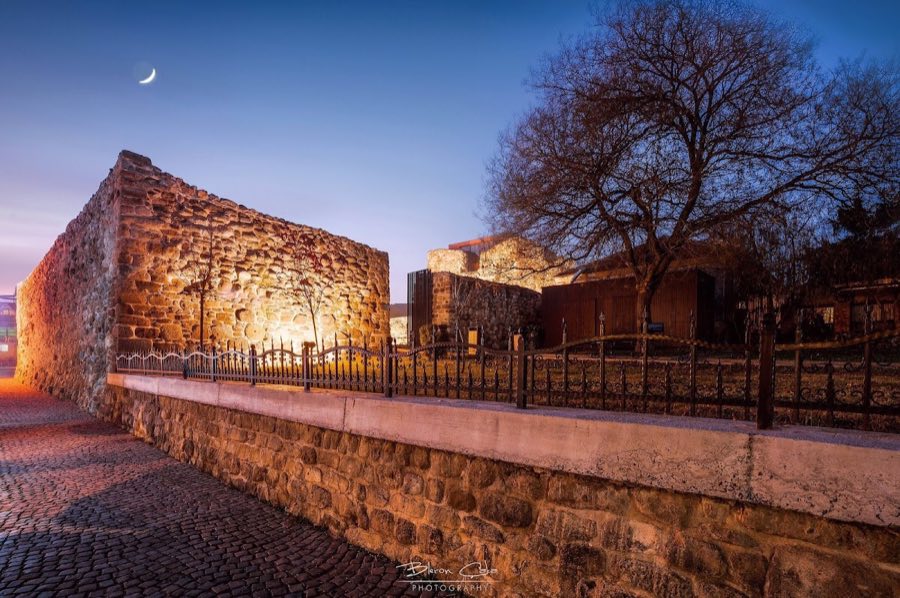
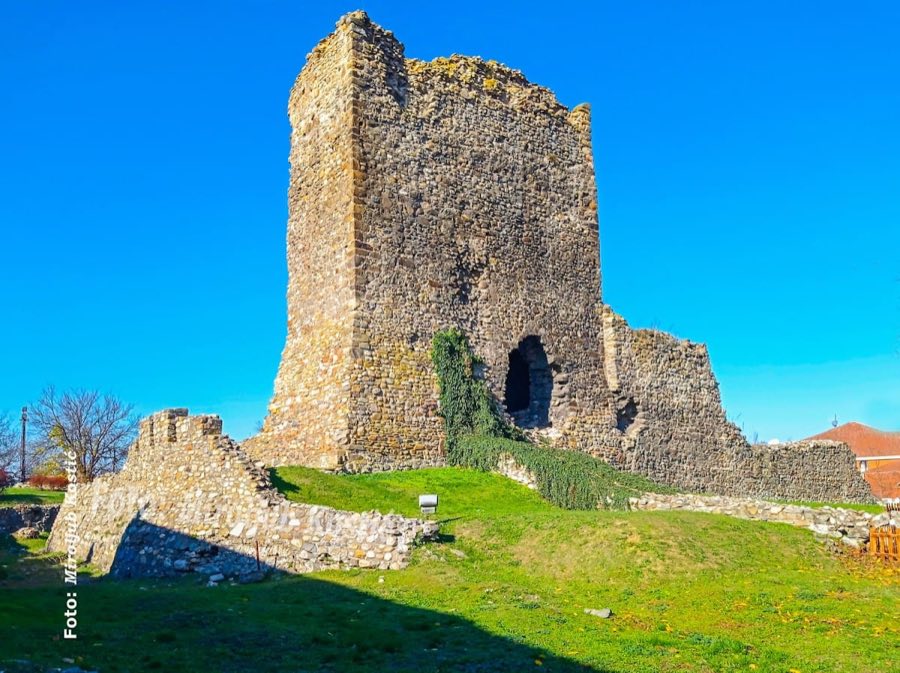
The curtain wall follows the slope and varies in thickness from about 1.6 to 3.0 metres, with the southern wall the broadest and the western wall the narrowest, and it is assumed to have reached around 10 metres in height in its original profile. Defences include about fourteen towers of three basic shapes: round, triangular and rectangular. Tower heights are generally near 12 metres, and three towers have been reconstructed to a greater height of about 14 metres. The west wall gains additional support from external rectangular buttresses and there are widened wall-top platforms reached by single- and double-flight staircases. The principal gate stood in the eastern wall near a southeast round tower and went through several transformations, originally fitted with a double-leaf door, later altered to a sliding mechanism, and finally narrowed and closed; five secondary or secret pedestrian entrances are also recorded.
Builders used a repeated pattern of stone and brick belts, with bricks laid in groups of four or five courses between stonework, and mortar mixed with crushed brick. Small local stone formed the main masonry while brick was reserved for finishing around gates, towers, vaults and niches. A distinctive waterproof red plaster containing brick chips was applied to water conduits. A water channel supplying the stronghold from the Osogovo massif runs at the base of the south wall between two triangular towers and includes a rectangular light or inspection opening with a curved top.
Excavations have focused more on the fortifications than the interior, but archaeological work in the early and mid twentieth century revealed built structures within the enclosure, including residential and service buildings, barracks and bath installations. A basilica dated to the early Christian period was uncovered during restoration work in 2014. Multiple construction phases are visible in the masonry and repairs, and recent conservation projects have reconstructed several towers and aimed to present the fortress as it appeared in the late fourteenth century. The surviving fabric today ranges from fragmentary sections of wall to extensively rebuilt towers and conserved interior features in situ.
No. 84501
No. 79395
No. 76370
No. 86381
Comments
Comments for Hisarlaka Fortress will require a verified account before posting.
We'll send a verification link before your first comment is published.