No. 28019
Vilnius Castle Complex
Lithuania
CastleRuinFor events10th century
No. 49495
Castle · Lithuania
No. 49495 · 54.687 N, 25.292 E
Quick summary
Gediminas Tower (Zamek Górny w Wilnie) is a castle in Lithuania with origins associated with the 14th century.
See all castles in LithuaniaZamek Górny w Wilnie stands on Gediminas Hill in the municipality of Vilnius, Lithuania, and was built by the medieval Lithuanians of the Grand Duchy of Lithuania.
Stone defenses appear on the hill in records from the first half of the 14th century, replacing an earlier wooden stronghold. In that century Grand Duke Gediminas had a masonry fortress erected on the site. During the late 14th and early 15th centuries the fortress endured repeated attacks by the Teutonic Knights, with sieges recorded in 1365, 1375, 1377, 1383, 1390, 1392, 1394 and 1402; the 1394 assault reportedly lasted three weeks.
A major conflagration in 1419 led Grand Duke Vytautas to rebuild the castle in brick Gothic between 1419 and 1422. The rebuilt complex later served military and civic roles. From the reign of Alexander Jagiellon the site contained an armory and a foundry for artillery, and it also housed a prison; in the 1500s the castle was used specifically to detain members of the nobility. Sigismund II Augustus renewed the Castle House and installed a library there.
The fortress suffered during the Moscow invasion of 1655–1661. In 1661 a Russian garrison under Daniło Myszecki occupied the castle and surrendered it to King Jan Kazimierz on 3 December 1661; Myszecki was later executed in the city. By the end of the 18th century the southern tower had been partly taken down and the western tower reduced in height.
In 1830 work raised the surviving western tower by adding a wooden four-sided superstructure, a feature later removed around 1930 by Polish conservators. After military withdrawal and formal liquidation of the fortress in 1878 the hill was opened to civilians and a winding path up the slope was laid in the 1890s. Polish conservators reconstructed one floor of the western tower in 1938–1939. On 20 September 1939 Soviet forces removed the Polish flag from the tower; a Lithuanian flag was placed there on 27 October 1939. On 13 July 1944 members of the Polish Home Army briefly raised a Polish flag that was soon replaced by a Soviet flag.
World War II caused heavy damage to the western tower. The structure was rebuilt between 1956 and 1960 during the Soviet period for use as the Vilnius Castle Museum. For the 750th anniversary of Mindaugas’s coronation in 2003 a funicular was installed to provide access to the tower. Archaeological investigations and conservation work have taken place in multiple campaigns since the 1930s, and in early 2017 excavators found the grave of Polish general Zygmunt Sierakowski on the north slope. Between 2013 and 2016 trees on the hill were cleared to make the castle remains more visible, and press reports noted concerns about slope stability as construction equipment appeared on the summit by 2019.
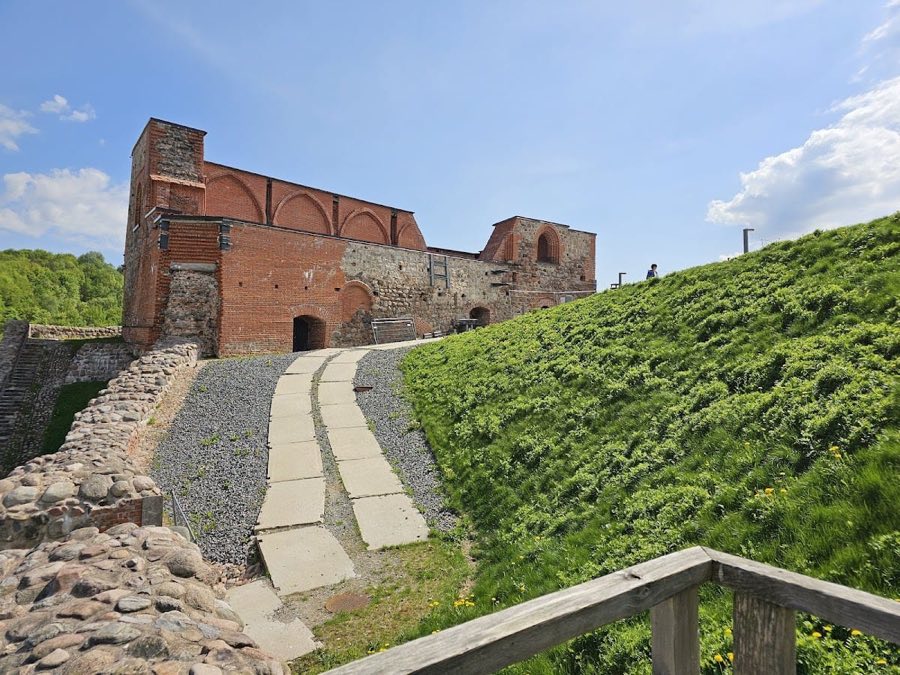
The rebuilt castle of the early 15th century is recorded as brick Gothic in character, with enclosing walls reported at about 320 meters in length and a ceremonial hall measuring approximately 10 by 30 meters. Archaeological work documents fragments of the main citadel and the ruins of the Gothic Castle House that once stood within the defended area. The overall arrangement combined brick-built defensive walls and internal halls erected on the raised ground of Gediminas Hill.
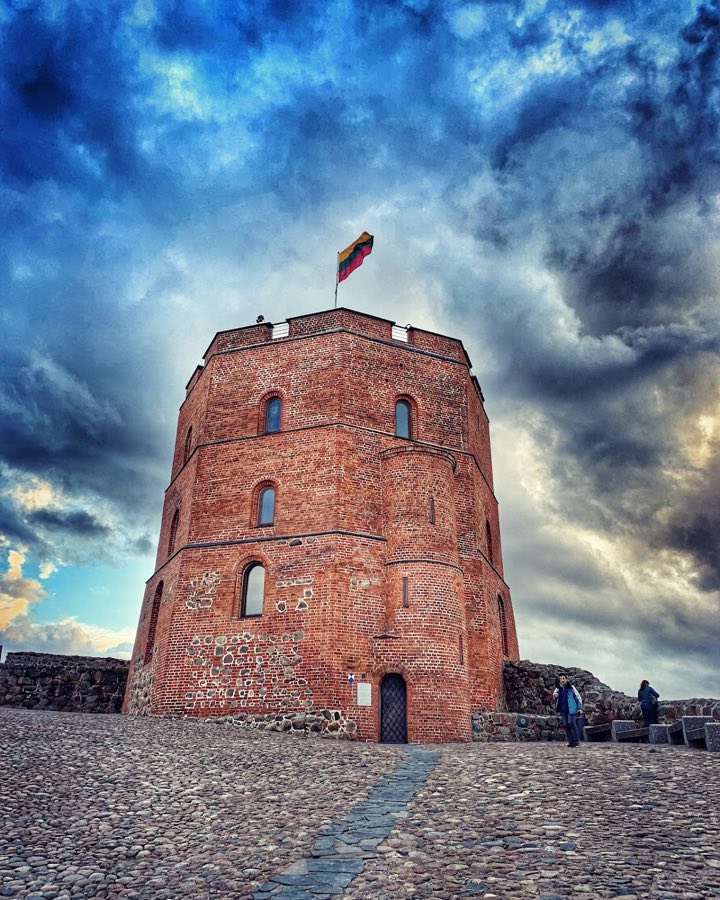
Surviving evidence shows three towers associated with the reconstructed castle. One set of descriptions presents a polygonal western tower, identified today as Gediminas Tower, and a polygonal southern tower facing toward the town, with other towered elements on the circuit. One account characterizes three towers as round in cross-section with green-tiled roofs, reflecting a later appearance recorded in some sources. The foundation of the southern tower is archaeologically attested and survives as ground-level masonry.
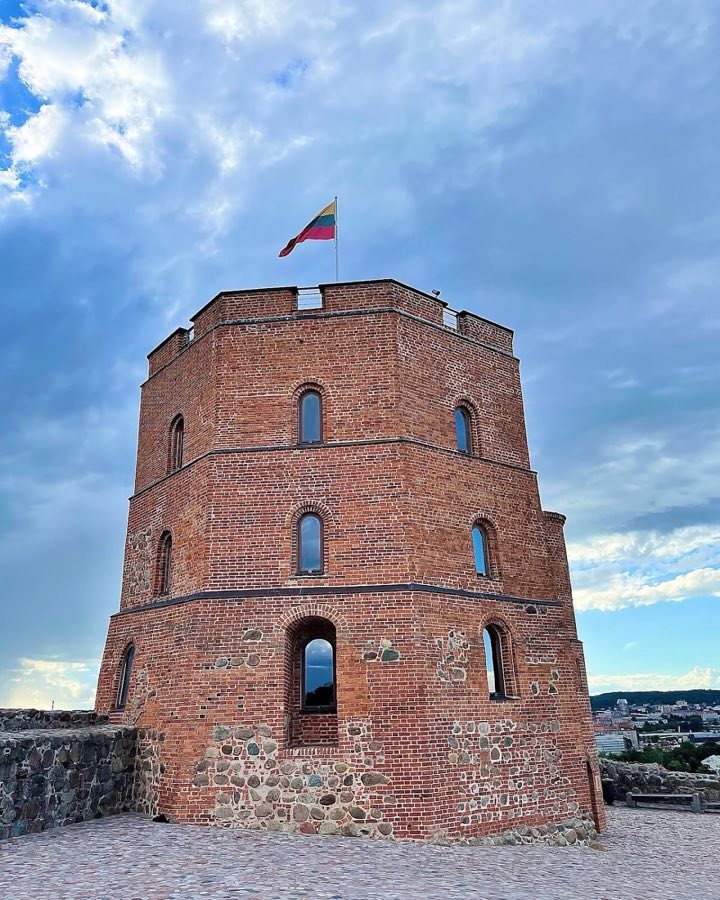
The western, or Gediminas, Tower preserves two lower masonry tiers from earlier construction. Built of stone and brick as part of the medieval citadel, these lower stages were subsequently altered. In 1830 a wooden quadrangular superstructure was added above the masonry; conservators removed that wooden section about 1930 and reconstructed one floor of the tower in 1938–1939. The tower suffered heavy damage in World War II and was rebuilt in 1956–1960. Today the western tower incorporates restored upper works and serves as an observation platform and museum built atop the medieval lower levels.
Other tangible traces on the hill include fragments of the citadel walls and portions of the Castle House footprint, visible as ruined masonry. Access routes that are part of the site’s later history survive in the landscape: the spiral path laid in the mid-1890s climbs the slope and a funicular installed in 2003 connects the summit to lower ground. The preserved fabric therefore combines medieval brick Gothic remains, later timber and conservation interventions, and modern access works, all of which are visible as fragmentary and restored elements on Gediminas Hill.
No. 28019
No. 98336
No. 70053
No. 31907
Comments
Comments for Gediminas Tower (Zamek Górny w Wilnie) will require a verified account before posting.
We'll send a verification link before your first comment is published.