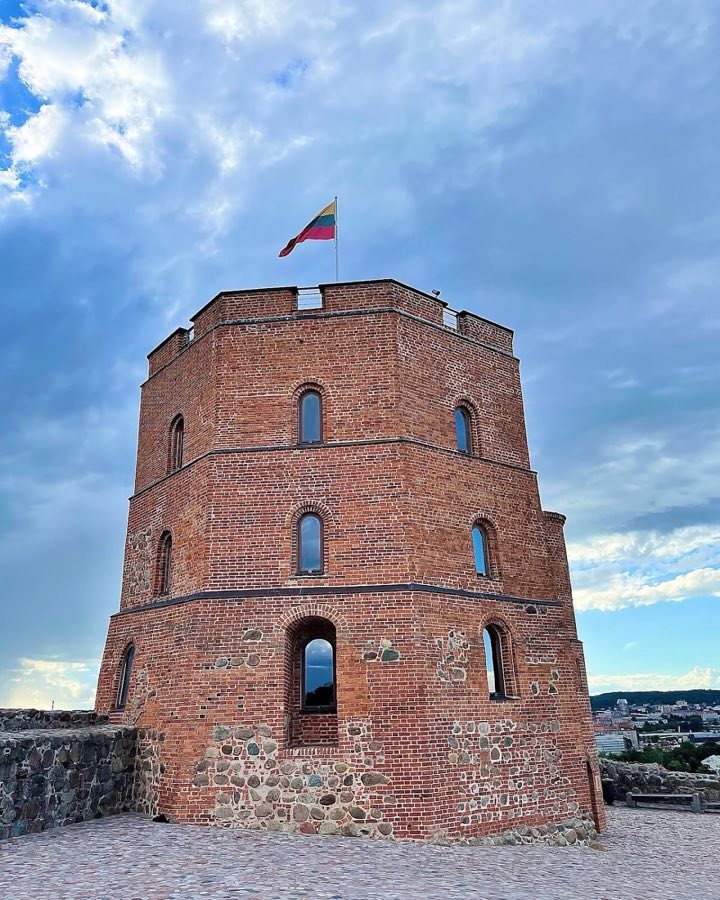
No. 98336
Gediminas' Tower
Lithuania
CastleRuin14th century
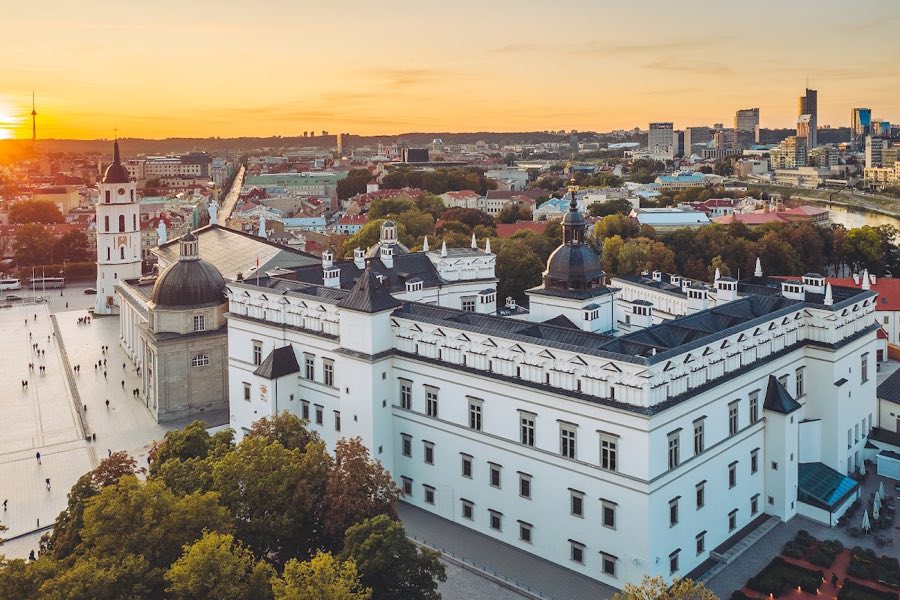
No. 70053
Palace · Lithuania
No. 70053 · 54.686 N, 25.289 E
For events
Palace of the Grand Dukes of Lithuania is marked as a château or castle venue lead. Capacity, indoor/outdoor spaces, catering rules, and accommodation options are published only after public verification.
Event types: Private events, Cultural gatherings, Filming and photography
Quick summary
Palace of the Grand Dukes of Lithuania is a palace in Lithuania with origins associated with the 15th century.
See all castles in LithuaniaThe Palace of the Grand Dukes of Lithuania in Vilnius, Lithuania, was the principal residence built and used by the rulers of the Grand Duchy of Lithuania; in its principal phase the palace took shape as a 15th‑century stone complex in the Gothic tradition. Over several centuries it acted as a political, administrative and cultural centre for the Grand Dukes and later for some Kings of Poland, making it one of the major seats of power in the Polish–Lithuanian Commonwealth.
Fortifications and stone buildings stood on the site in the 13th and 14th centuries, and scholars consider that a wooden palace may have existed before a major fire in 1419. In the wake of that conflagration the stone palace was constructed in the 15th century as a three‑winged Gothic residence with two storeys and a basement. Grand Duke Alexander Jagiellon transferred his household from the upper castle to this lower‑castle palace, ordered repairs, and lived there with his wife, who was a daughter of Ivan III of Moscow.
During the 16th century the palace grew in scale and status. Sigismund I the Old enlarged the complex, adding an extra wing, a third floor and extended gardens, a project valued at 100,000 ducats at the time and shaped by Italian architectural practice. Sigismund II Augustus was crowned Grand Duke of Lithuania in the palace in 1529 and continued its embellishment; under his residence the palace accumulated large collections of books, tapestries and treasures and housed royal consorts including Elisabeth of Austria and Barbara Radziwiłł. In 1544 a new Renaissance wing, often called the New Palace, was built and further alterations in the 17th century under the Vasa dynasty introduced mannerist and early Baroque forms.
In August 1655 Muscovite forces captured Vilnius and the palace suffered heavy damage and plunder. After the city was retaken in 1660–1661 the complex was judged unsuitable for state use and fell into effective abandonment for roughly a century and a half, though parts were occupied by private families by the late 18th century. After the partitions of the Polish–Lithuanian Commonwealth the remaining palace sections were placed under Russian imperial control and, by order, most of the building was demolished in 1801. Bricks and stones were sold or reused in other buildings, while a surviving fragment of the eastern wing was purchased and incorporated into a merchant Abraham Schlossberg’s house.
Following the November Uprising of 1830–1831 the Schlossberg house was expropriated and absorbed into the Imperial Russian Vilnius fortress. The site was surrounded by a defensive ditch that was later filled and converted into a city park by the late 19th century. The integrated building served successive functions: army headquarters, Wehrmacht offices during World War II, Soviet security offices, and a Pioneers Palace. Archaeological work returned to the site from 1964, with intensive excavation beginning in 1987 and continuing through the 1990s and into the 2000s. Excavations revealed palace foundations and a cultural deposit up to 6–8 metres deep and yielded roughly half a million finds, including mosaics, floor tiles, ovens, coins and fragments of façade decoration; these discoveries provided the material basis for later reconstruction and museum displays.
In 2000 the Seimas, Lithuania’s parliament, enacted a law to reconstruct the palace as part of a nation‑building programme. Groundbreaking took place in 2002. The first reconstructed section opened to the public on 6 July 2013 and the wider complex was completed with additional blocks opened on 6 July 2018. The rebuilt palace now functions as a national museum within the Vilnius Castles National Reserve and houses exhibition spaces, restorers’ laboratories and facilities for state and official events, including a state dinner during Lithuania’s Presidency of the Council of the European Union in 2013. This reconstruction, the largest restoration project in independent Lithuania, combined public and private funding and drew criticism over its cost—some estimates exceeded 176 million litas—its use of modern building methods such as reinforced concrete, and its effects on the historic urban landscape.
The palace stood on an irregular five‑sided plan, with the east and south ranges rising three storeys and enclosing an inner courtyard framed by an arcaded cloister. Decorative Renaissance attic work finished the facades at the palace’s high point. Earlier medieval phases produced a Gothic three‑winged, two‑storey building with a basement; ceremonial events, including coronations, took place within the complex during that medieval period.
The south wing rose to three floors and was originally the reception range for audiences with foreign ambassadors. Constructed of stone, its rooms faced the inner courtyard and during reconstruction were given Renaissance interior treatment. Today the south wing is part of the restored complex and displays rooms interpreted in the Renaissance manner assigned to this range.
The eastern wing also rose to three floors, with two‑storey annexes attached at points. Above modern ground level this wing preserves the oldest standing fragments of the palace. Walls from the eastern wing were bought and incorporated into Abraham Schlossberg’s house in the early 19th century; portions of that house were later built into the eastern face of the reconstructed palace. The eastern wing’s interiors in the restoration received Gothic‑style treatment to reflect its medieval origins.
The west wing combined two‑ and three‑storey sections and originally contained the grand duke’s apartments. The north wing was mostly two storeys and initially housed servants’ quarters; at a later date it accommodated the palace theatre. These ranges were built in stone and adapted over time to different domestic and courtly functions before the early 19th‑century demolitions.
Archaeological excavation exposed the palace foundations and a thick cultural layer ranging six to eight metres in places, yielding mosaics, decorative floor tiles, ovens or stoves, coins and fragments of façade ornament. Conservators recovered roughly half a million objects that now inform exhibition displays and reconstruction choices. The surviving eastern‑wing walls, conserved and incorporated into later buildings, remain visible in the restored complex as in situ fabric and as integrated fragments within later construction.
Modern conservation infrastructure on site supports ongoing study and treatment of finds. A dendrochronology laboratory, established in 2003, provides tree‑ring dating for wooden objects, while a restorers’ group and a Restoration Council oversee conservation, scientific study and preparation for display. The 21st‑century reconstruction combined historic materials and stylistic restoration with contemporary construction techniques; the eastern wing’s interiors reflect Gothic style, the southern range appears in Renaissance character and the south‑west wing was treated in an early Baroque manner, while modern elements such as reinforced concrete were used in the underlying structure.
No. 98336
No. 28019
No. 49495
No. 31907
Comments
Comments for Palace of the Grand Dukes of Lithuania will require a verified account before posting.
We'll send a verification link before your first comment is published.