
No. 29460
Tiškevičiai Palace
Lithuania
PalaceIntact15th century
No. 31907
Palace · Lithuania
No. 31907 · 54.684 N, 25.280 E
Quick summary
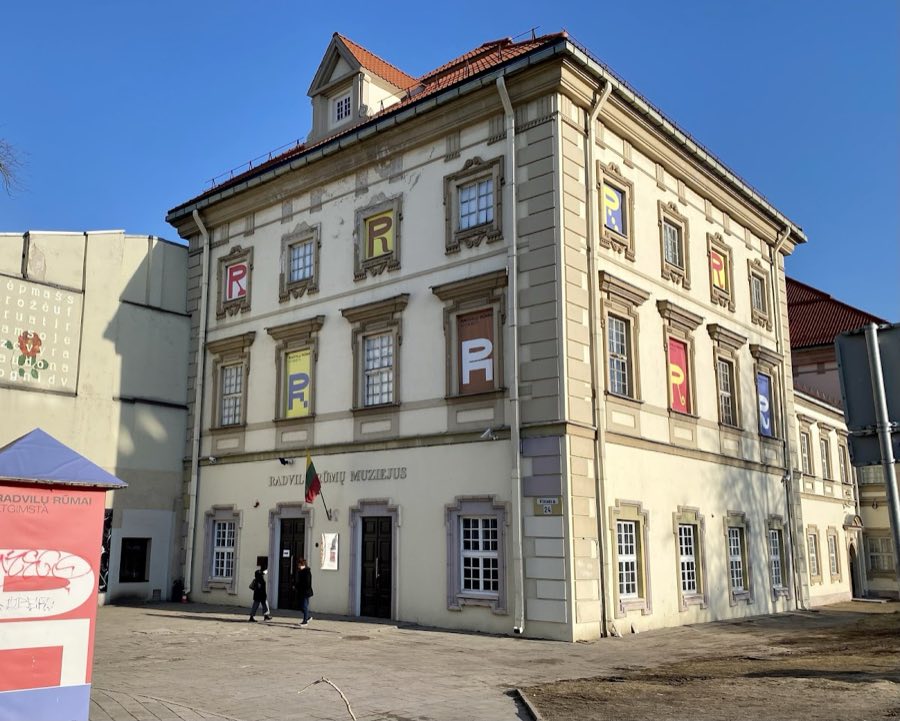
Radvila Palace, Vilnius is a palace in Vilnius, Lithuania with origins associated with the 17th century.
See all castles in LithuaniaRadvila Palace in Vilnius, Lithuania, is a Late Renaissance residence built by the Radziwiłł magnate family in the 17th century. As the second most important Radziwiłł palace in the city and the largest of their urban residences in Vilnius, it stood just outside the medieval walls beside the Vilnius Gate and played a prominent role in the cityscape of its time.
The site held a wooden manor in the 16th century that is linked to Mikołaj “the Black” Radziwiłł. Earlier ownership belonged to the Kiszka family, and the estate passed into the Radziwiłł line following the marriage of Barbara Kiszka to Jerzy Radziwiłł (died 1541). The property subsequently passed to Mikołaj “the Red” and then to Krzysztof “Piorun.”
A substantial stone palace was raised by order of Janusz Radziwiłł in the first half of the 17th century, with construction dates given variously between about 1635 and 1653, or begun after 1640 and finished before 1653. The new building adopted a formal, courtly composition modeled on contemporary European palace practice and occupied a prominent position near the city gate.
The palace suffered severe damage in the mid-17th century. Fires occurred in 1654 at the outbreak of war with Russia, and the building was destroyed or reduced to ruin during the Muscovite invasion of 1655–1660, a period of intensive armed conflict in the region. Later warfare in the century contributed further to its ruinous state.
During the 19th century three pavilions and two connecting wings were removed and sites were replaced by tenement housing. In 1807 Dominik Hieronim Radziwiłł transferred the surviving portion of the fabric to the Vilnius Charitable (Philanthropic) Society, and that organisation managed the complex until 1940. The palace sustained additional destruction during World War I. Descriptions of what remained after that war vary; some records indicate only the northern wing remained, while other records list the north and east corps together with a northern pavilion as surviving elements. In the interwar years only fragments of the building persisted and the former courtyard was occupied by provisional structures.
Repairs, partial demolition and major rebuilding took place at different moments across the 19th and 20th centuries. Conservation planning was developed in 1967, and a western pavilion was restored in 1984 to house the central lecture hall of the society known as “Knowledge.” Other parts of the complex were adapted as apartments and a dormitory at various times. Since 1990 a restored part of the palace has been used as the Radvila Palace Museum, a branch of the Lithuanian Art Museum, exhibiting material on the Radziwiłł family together with collections of foreign paintings from Austria, Germany, Spain, Italy, Poland, Russia, France, Flanders and the Netherlands, and Old Master paintings by named artists. Several sections of the complex remain in need of renovation or are still ruined. The palace is protected as a state monument with Cultural Heritage Register code 752, and an ongoing restoration programme has aimed to rebuild lost parts and provide new exhibition space, with a projected completion in the early 2020s.
The palace ensemble originally presented a U-shaped plan formed by three main wings with five prominent pavilions: four at the corners and one centered on the principal façade. Those pavilions rose above lower connecting segments and together formed a formal courtyard that opened to the street. The composition follows Late Renaissance principles with ornament drawn from Dutch Renaissance and Mannerist sources and a layout comparable in its symmetry to late French urban palaces.
The core built fabric consisted of three-storey pavilions joined by lower one-storey wings. This arrangement represents a transformation of medieval tower forms into larger residential pavilions and a ceremonial frontage oriented toward the city approach. The five-pavilion idea is visible on an eighteenth-century plan and reflects the original conception of a symmetrical, parade-facing courtyard.
Archaeological and historic records note an earlier wooden manor on the site in the 1500s. Nineteenth-century change removed three pavilions and two wings and replaced their footprints with townhouses, while other fragments were altered by later rebuilding campaigns. A western pavilion was rebuilt in the 1980s and served as a lecture hall for the society called “Knowledge.” At various times parts of the surviving complex have been converted to apartments and a dormitory.
Present-day survival is partial and varied. Descriptions from the twentieth century differ over which parts remained after World War I, with some accounts recording only the northern wing and others describing the north and east corps along with a northern pavilion. After later conservation and restoration work, a section of the palace now houses the Radvila Palace Museum, while other sections are restored, reused or remain in ruin and awaiting further renovation. The site is legally protected as an architectural and historical monument under national heritage registration number 752.
No. 29460
No. 70053
No. 98336
No. 28019
Comments
Comments for Radvila Palace, Vilnius will require a verified account before posting.
We'll send a verification link before your first comment is published.