No. 10177
Heeze Castle
Netherlands
CastleRestored17th century
No. 86583
Manor house · Netherlands
No. 86583 · 51.425 N, 5.559 E
For events
Geldrop Castle is marked as a château or castle venue lead. Capacity, indoor/outdoor spaces, catering rules, and accommodation options are published only after public verification.
Event types: Weddings, Private events, Cultural gatherings, Filming and photography
Ceremony spaces: Ceremony setting to verify
Quick summary
Geldrop Castle is a manor house in Netherlands with origins associated with the 14th century.
See all castles in NetherlandsGeldrop Castle in Geldrop, Netherlands, is a medieval stronghold first raised by local lords in the mid‑14th century, built around 1350 by Philip van Geldrop and his son Jan van Geldrop. Erected in the feudal landscape of the Low Countries, the site began as a lordly residence held as a loan from the duchy of Guelders and later became a small but persistent centre of local power, military activity, and religious refuge across the late medieval and early modern eras.
The castle’s earliest recorded generations ran through the van Geldrop family. Jan succeeded his father in 1371 and fought on the Brabant side at the Battle of Baesweiler that same year. By the early 1400s the estate appears together with its fortified outer courtyard, and male succession within the family continued into the 15th century, with Rogier recorded in 1403 and his younger brother Philip following afterward.
On 29 June 1462 the Teutonic Order purchased the lordship of Geldrop for 3,000 guilders. The order immediately placed the lordship on loan to Philip van Horne, and the Van Horne family held the estate for roughly two centuries. For that family the castle remained a minor possession and they seldom lived there. The late 16th century saw violent politics: Willem van Horne was executed for treason in 1580, and in 1585 Alexander Farnese, governor of the Netherlands, granted the lordship to Maria van Horne.
Amand I van Horne was legitimized in 1609 and formally allowed to hold Geldrop. He took up residence and in 1616 rebuilt the buildings on the former outer courtyard, creating the nucleus of the present main house. During the Eighty Years’ War, the conflict between the Spanish Habsburgs and Dutch rebels that ran from 1568 to 1648, Amandus I fought on the royalist side. After the 1629 capture of ’s‑Hertogenbosch the castle lay on the new front line. Bishop Michael Ophovius took refuge at Geldrop Castle for two years, and the painter Peter Paul Rubens visited several times to portray the bishop.
Through the 17th century the former outer courtyard housed clergy and stored cereals, and a secret, or clandestine, church operated on the grounds. In 1716 John O’Donnoghue became lord; his successor sold the lordship in 1768. That year Adriaan van Sprangh bought the property for 29,000 guilders, at which point the castle was described as uninhabitable, with the keep roofless. A renovation was tendered in 1770.
The French revolutionary armies invaded the Netherlands and in 1795 feudal rights were abolished, a legal change that reduced the estate’s income. The castle entered sharp decline: its furnishings were sold in 1806, and in 1807 and 1809 parts of the grounds were leased to textile workers for cloth‑working frames. Sara Hoevenaar inherited the property in 1828 and offered the keep for dismantling in 1838; the tall medieval tower was taken down around 1839–1840.
Inheritor Hubertus Paulus Hoevenaar reshaped the house and park in the late 19th century, around 1878, creating an English landscape garden and placing a stone plaque bearing his arms on the northern façade. The van Tuyll van Serooskerken family made the castle their residence from 1912, and in 1914 the wedding room sheltered refugees from Belgium. The municipality of Geldrop acquired the property in 1974, establishing a local antiquities room and using the wedding room for official ceremonies and small events. On 30 December 1996 a foundation named Stichting Landgoed Kasteel Geldrop became owner and custodian of the estate.
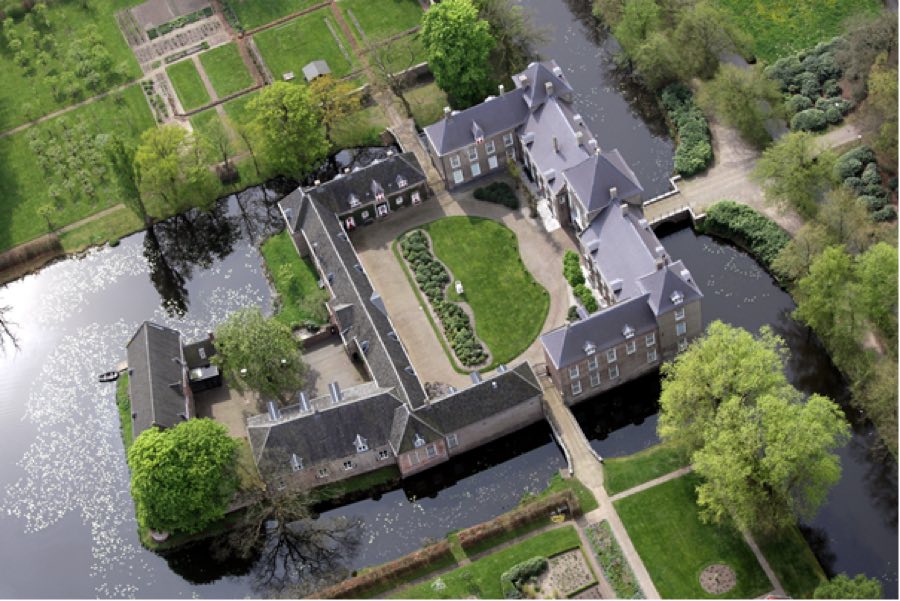
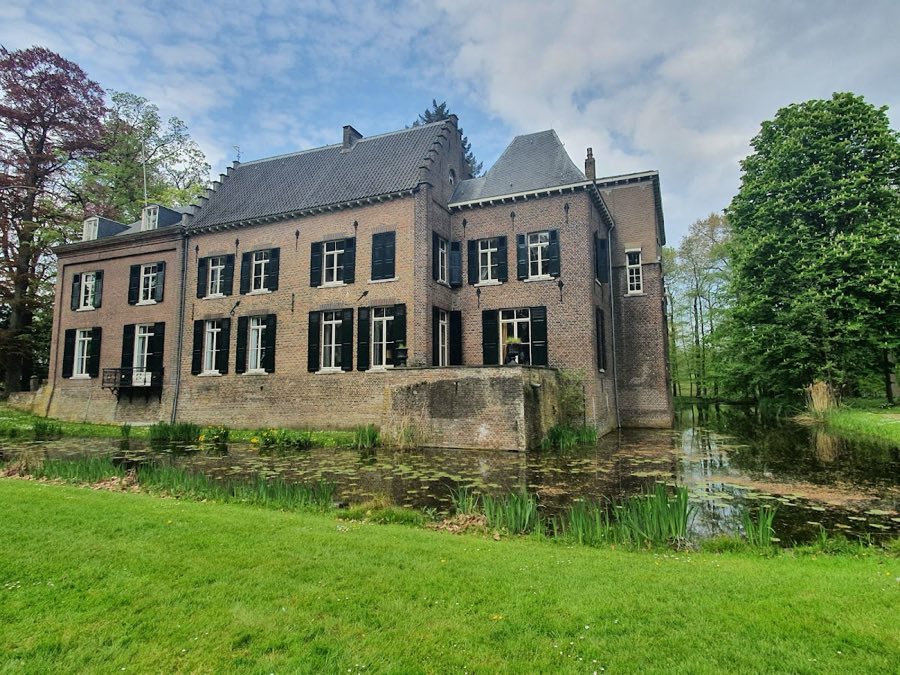
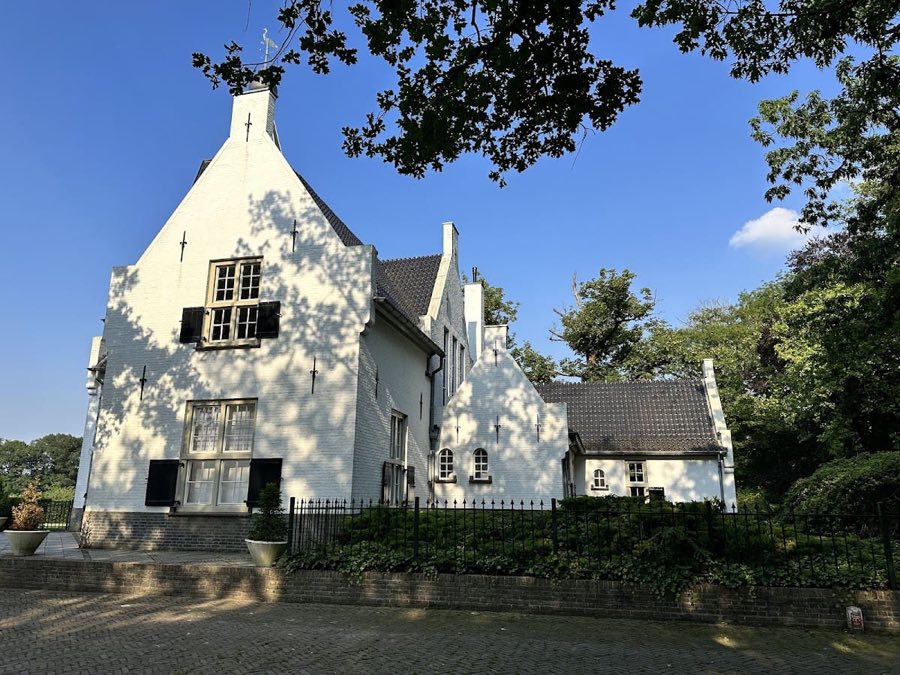
The site is arranged around the medieval outer bailey (a fortified outer courtyard) on which the present main house stands. Archaeological work ties the first construction phase to the 14th century, and drill investigations indicate the layout of the medieval fortifications rather than an earlier earthwork mound. The principal surviving historic building is the high central house with stepped gables that dates to 1616, its façade marked with anchor plates bearing that year and forming the visible core of the current complex.
The keep (tall fortified tower) belonged to the original medieval stronghold. It rose above an aboveground basement with three inhabited floors, making five levels in total, and its footprint measures roughly 12.5 by 10 metres, a size deduced from early cadastral mapping. Each floor was supported by thirteen heavy beams, each about 33 Helmond feet (approximately 9.47 metres) long. Documentary reports record serious damage during the regional wars of the 17th century, including an episode phrased as the keep having “burst with gunpowder,” and the tower was variously repaired and later reduced before being demolished in 1839–1840.
Work carried out about 1616 transformed the former outer courtyard into the present principal range. Nineteenth‑century rebuilding altered the castle silhouette: the western drawbridge and gatehouse were removed and a western wing was added to form the present marriage room. A south‑eastern annex with a tower‑like appearance was taken down to create a terrace. A stone plaque bearing the arms of Hubertus Paulus Hoevenaar was set into the northern wall, and the top floor of the eastern wing was added in the 20th century. In 1996 a preliminary archaeological drilling program located the position of the keep and its surrounding moat and revealed a large inward‑collapsed wall section still in place; a reconstruction drawing of the medieval plan was produced in 2013.
The garden and service buildings form an important component of the historic ensemble. A monumental garden wall encloses a formal orangery and two greenhouses dated to about 1870. Outbuildings include a stable, a coach house, the rentmeester’s house for the estate manager, and a small generator house that once contained an engine‑generator supplying the castle with its own electrical power. The surrounding landscape park is an English landscape garden of roughly eleven hectares created in the late 19th century, containing notable exotic specimens such as a giant sequoia about 38 metres tall and an Oriental plane that belongs to an 18‑piece plane tree group noted as unique in the Netherlands. A prominent pendulous European beech on the estate died during a 2016 flood of the Kleine Dommel.
Historic images preserve the castle’s earlier appearance: drawings from 1732, 1825, and 1832 show the keep alongside the 1616 house, while the earliest known photograph from 1860 no longer includes the medieval tower. Several service buildings on the grounds are protected as national monuments, and the castle farm carries municipal monument status.
No. 10177
No. 86975
No. 53372
No. 18189
Comments
Comments for Geldrop Castle will require a verified account before posting.
We'll send a verification link before your first comment is published.