No. 53372
Croy Castle
Netherlands
CastleRestored15th century
No. 86975
Castle · Netherlands
No. 86975 · 51.477 N, 5.653 E
Quick summary
Kasteel Helmond is a castle in Netherlands with origins associated with the 14th century.
See all castles in NetherlandsKasteel Helmond in Helmond, Netherlands, is a medieval castle erected by a local noble family, the van Berlaer, during the early 14th century and built in the style of a square water fortress. Construction of the present castle began around 1325 as a planned replacement for an earlier stronghold nearby, and the site served for centuries as the centre of the local lordship and the residence of successive noble families. Its form and long sequence of ownership mark it as an important local seat of power from the Middle Ages into the modern period.
The earliest phase of occupation in the area goes back to the 12th century when the surrounding lands belonged to the van Horne family, and a medieval fortified site known as the Old House stood several hundred metres to the west. Archaeological excavations in 1981 uncovered the foundations of a stone keep and other buildings at that older location, showing that the present island castle replaced an earlier complex of fortifications and domestic structures.
Work on the island castle began in the 14th century under the van Berlaer family, and the building remained in noble hands. In 1433 the estate passed to the van Cortenbach family, who kept the property for roughly two and a half centuries. During their tenure the castle underwent damage in 1549 when a severe fire burned much of the west wing and the roofs. The stone walls survived the blaze, later repairs hid the effects of the fire, and twentieth‑century restoration revealed charred but structurally sound ceiling beams from that episode.
In 1683 the lordship transferred by marriage into the Arberg family. Nearly a century later, in 1781, Carel Frederik Wesselman, a mint master, bought the castle and the associated seigniory; his descendants remained owners into the twentieth century. In 1921 the widow Anna Maria de Jonge van Zwijnsbergen and her two daughters conveyed the property to the municipality of Helmond with a legal condition that the castle be used only for municipal administration or other public purposes and that it not be sold to private individuals.
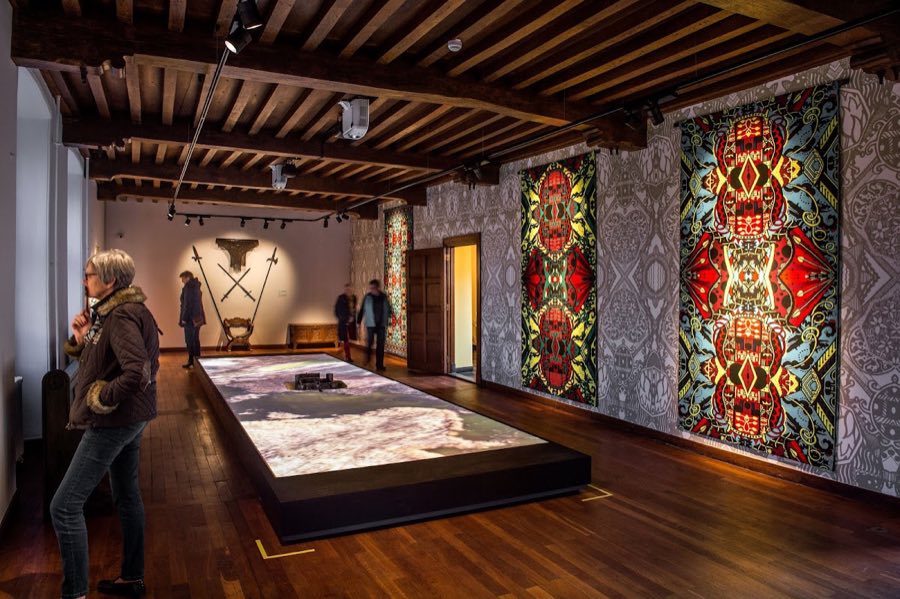
After careful restoration the building became the town hall in 1923 and continued in municipal use, remaining intact through the Second World War. From the 1970s most municipal departments moved to a new town hall, although two marriage halls and the council chamber stayed in the castle until the council chamber itself moved in 2001 to a nearby building in Boscotondo. Since 1982 the complex has housed Museum Helmond, and the castle is registered as a protected monument under Dutch heritage law.
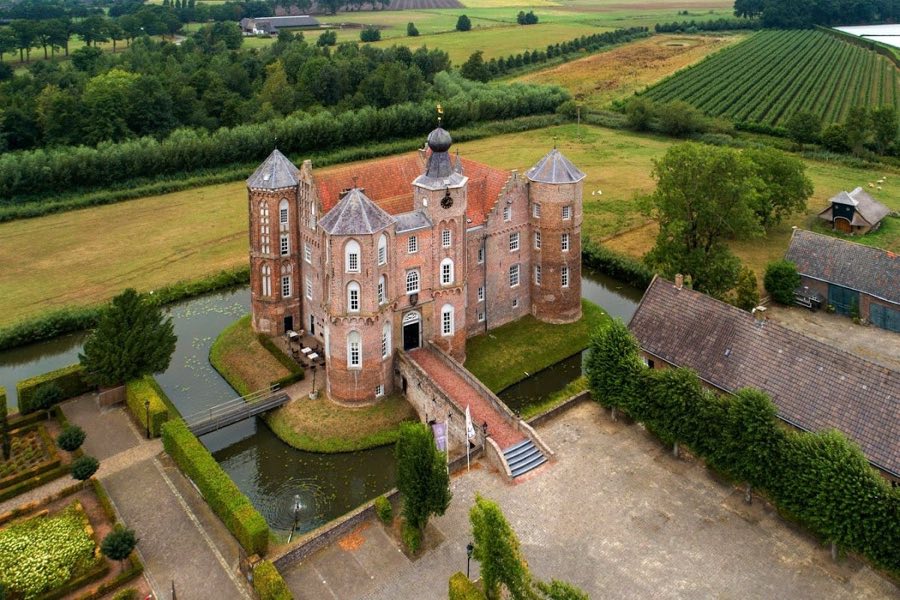
Kasteel Helmond stands as a compact square fortress set on an artificial island, with an overall footprint of about 35 by 35 metres. The plan places a circular tower at each corner; these round towers measure roughly eight metres across and rise beneath high, domed roofs. The castle was built in stone, and the island setting was defended by wide water-filled moats, originally formed as a double ring of water. The outer moat has been filled in, while the inner water defenses continue to define the island.
The entrance faces north and is reached by a bridge that in earlier times operated as a drawbridge. Access penetrates the curtain through a gatehouse that now sits nearly continuous with neighbouring buildings, and the castle’s riverbank was defended by a small foreburg, a compact fortified outer courtyard. Inside the square plan the rooms are arranged around a modest central courtyard rather than a single dominant keep.
Work in later centuries reshaped the exterior and interiors to suit residential needs. Narrow loophole openings in the thick walls were enlarged into regular windows, and each exterior wall was raised or converted to form three storeys of living and service spaces. The cellars retain their original stone vaults, which survive largely unchanged, and a few historic fireplaces remain on the main floor (bel étage, the principal living level). Most interior fittings from the earliest phases no longer survive, and several outbuildings and former entrance gates were removed during construction of the nearby Castle Traverse, leaving only two square towers and one gate as remnants of the wider service complex. The castle’s compact square layout with corner towers invites comparison with other Dutch island castles such as Muiderslot, Radboud Castle at Medemblik, and Ammersoyen.
No. 53372
No. 86583
No. 10177
No. 25632
Comments
Comments for Kasteel Helmond will require a verified account before posting.
We'll send a verification link before your first comment is published.