No. 21173
Peel of Lumphanan
United Kingdom
CastleRuin13th century
No. 61507
Manor house · United Kingdom
No. 61507 · 57.216 N, 2.963 W
Quick summary
Glenkindie House is a manor house in United Kingdom with origins associated with the 18th century.
See all castles in United KingdomGlenkindie House stands near Alford in the United Kingdom and the earliest known building on the site was raised by members of the Scottish Strachan family.
The Strachans erected a fortified dwelling in 1595, a date still shown on parts of the façades. In 1639 the house was plundered by Donald Farquharson of Monaltrie. Five years later, in 1644, the structure was largely demolished and burned in an action attributed to Archibald Campbell, 1st Marquess of Argyll.
After that period the estate passed into the hands of the Leith family. The grounds and house were altered in the 18th century, with evidence of renovation bearing the dates 1741 and 1787 on surviving wings, and a new or substantially remodelled principal house erected in 1785. The gardens received their present layout in the mid-18th century, though they may have origins before the 17th century.
During the 19th century a plain main house occupied the site where the medieval stronghold had stood, and an early 19th-century lodge was added at the west entrance. Around 1900 the 1785 building was removed to make way for the present Glenkindie House, which was remodelled around that time in work associated with the architect Sydney Mitchell. Gateworks and garden fixtures from this later phase include an east gate of about 1900 composed of four pillars topped by urns and a baluster-form sundial dated 1892, while a second sundial in the east garden bears the inscription Leith Hall 1722. In 1971 Glenkindie House was granted Category A listing, and several associated structures including the sundials, the gardens, the doocot, and the east and west gates are recorded separately.
It has been suggested that a gatehouse once stood within a frontal range of buildings across the entrance drive, indicating an earlier arrangement of service and defensive structures.
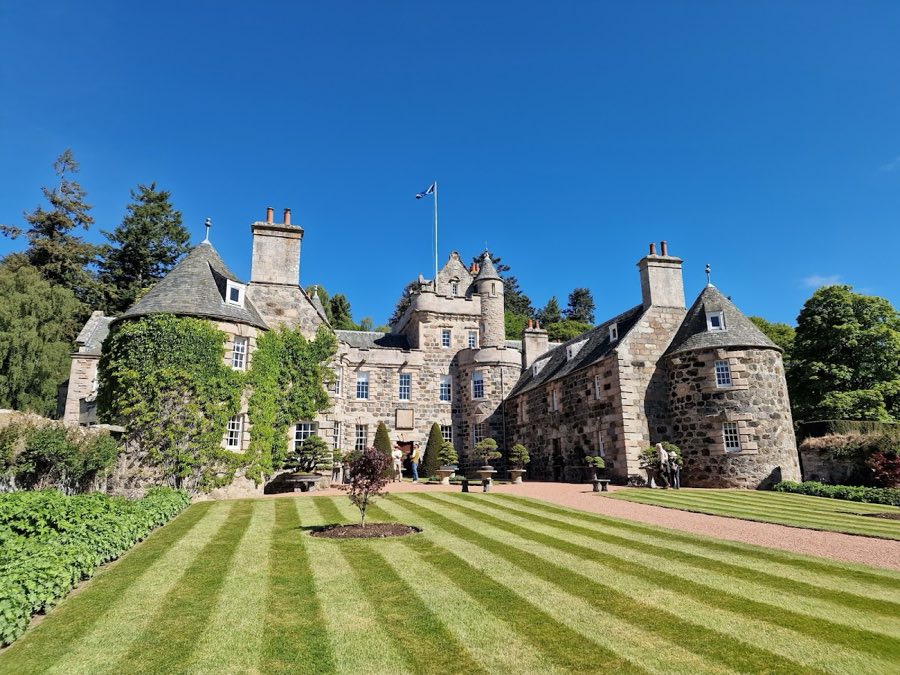
The house now presents a U-shaped plan that opens to the south, set within a large estate that lies about five kilometres south-west of Kildrummy with the River Don and the A97 running along the southern boundary. The overall composition combines fabric from different centuries, with the oldest portions incorporated into a later nineteenth- and early twentieth-century composition.
The east wing is the oldest surviving part and may belong to the sixteenth century; it rises two storeys with an attic and was retained when later work unified the range. A corresponding wing was added in the seventeenth century and both wings show renovation dates recorded as 1741 and 1787, indicating phases when they were altered and brought into the evolving house. The principal block that occupies the site of the original castle dates mainly from the nineteenth century, stands two storeys high, and includes an off-centre three-storey cap-house tower that projects above the main roofline.
The principal entrance is given emphasis by a portal flanked by squat Ionic columns, and the entablature above is executed without a frieze. Inside, a scale-and-platt staircase rises through the house and is accompanied by Ionic columns. Window openings throughout the building are set in quoined surrounds. A gate at the estate perimeter carries twentieth-century fabric that incorporates older reused stone, while the east gateway constructed about 1900 is formed by four pillars capped with urns.
The garden and ancillary features survive as a complex of elements from several periods. The grounds retain a baluster-form sundial dated 1892 and a second sundial in the east garden inscribed Leith Hall 1722. The garden plan visible today reflects mid-eighteenth-century layout decisions, though planting and enclosure here are likely older. A seventeenth-century doocot stands on the south bank of a pond; it has an elongated footprint, rubble-stone walls, and a steeply pitched gabled roof finished with stepped gables. The west lodge at the estate entrance dates to the early nineteenth century and is covered by a hipped roof, marking the period when the approach and service arrangements were formalised.
Glenkindie House and its associated structures survive in a mix of original and reused masonry, with earlier wings integrated into later rebuilds and twentieth-century repairs incorporating older stonework. The main house and many of the garden buildings remain in situ and are recognised through statutory listing, while individual elements such as the sundials, the doocot, and the gates are recorded separately.
No. 21173
No. 23774
No. 52554
No. 42584
Comments
Comments for Glenkindie House will require a verified account before posting.
We'll send a verification link before your first comment is published.