No. 71790
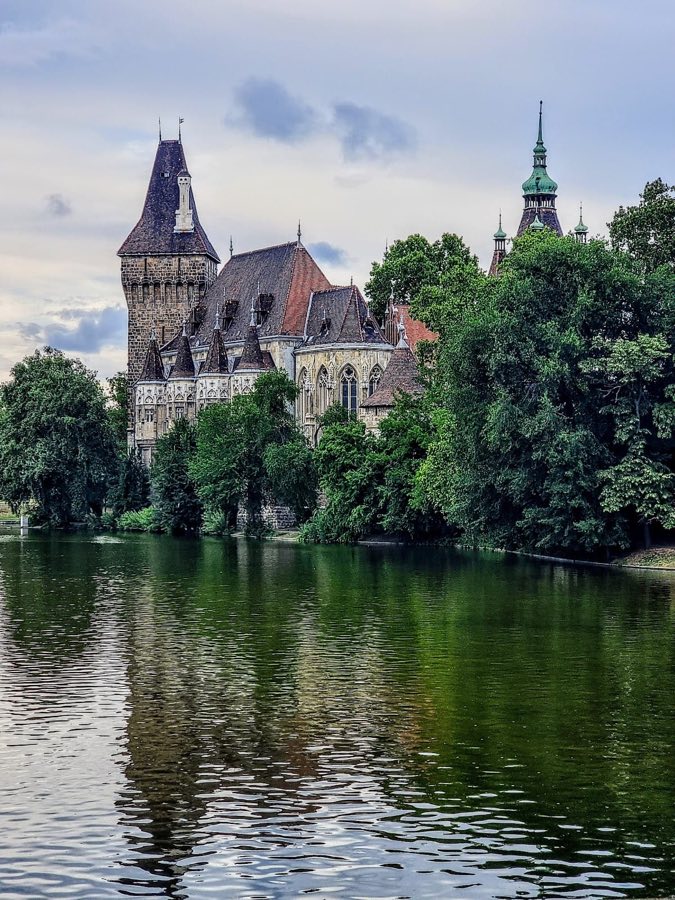
Vajdahunyad Castle
Hungary
CastleRestored15th century
No. 94461
Palace · Hungary
No. 94461 · 47.500 N, 19.048 E
For rent
Gresham Palace is marked for bookable castle accommodation. Nightly pricing, sleeps count, stay rules, and amenities are displayed only when public operator data is available.
Rental type: Hotel / bookable stay, Short-stay rental
Short-term availability: Bookable accommodation signal
Quick summary
Gresham Palace is a palace in Hungary with origins associated with the 20th century.
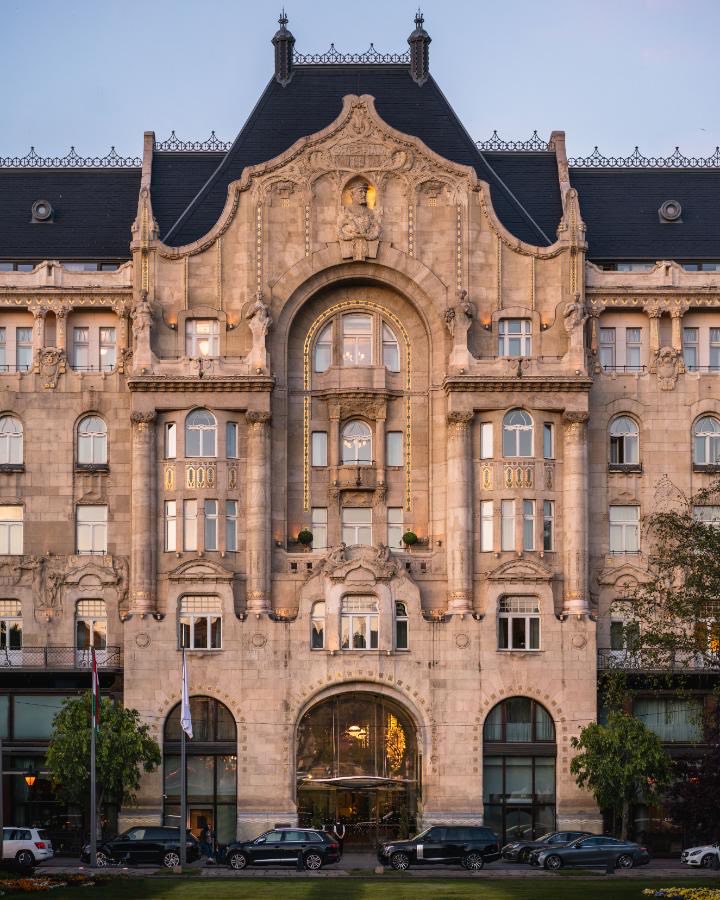
See all castles in HungaryGresham Palace in Budapest, Hungary, is an early 20th-century Art Nouveau (Secession) palace built during the Austro-Hungarian period as the regional headquarters of a London-based insurance company. The site’s earliest notable building was the Nákó House, a neoclassical palace completed in 1827 and long hailed as the largest residential building in Pest. In 1880 the London insurer acquired that property and later moved to replace it with a purpose-built representative seat for its regional operations.
Around 1903 the older palace was taken down to make room for the new project. Construction took place between 1904 and 1906 and the completed complex opened in 1907, covering roughly 12,000 square metres with a contemporary reported cost of three million kronen. At the time of its construction the building incorporated modern technical systems such as central heating and a dust-extraction installation. Its programme combined company offices with residential apartments intended for senior staff, making it both a headquarters and a prestigious urban residence.
After the First World War the palace’s ground floor acquired a lively public side, housing the Gresham-Venezia café and the Pódium cabaret, while other spaces continued to accommodate tenants and performers. During the Second World War the building suffered heavy damage from bombing and, after the Soviet capture of the city, it was looted by occupying soldiers. Soviet forces then used the structure as barracks. In the postwar period the state nationalized the property; apartments were subdivided and the building functioned as a multi-unit residential block under the Hungarian People’s Republic.
By the late 20th century the palace had become dilapidated and local authorities moved to sell it, a decision recorded in 1988. A potential buyer withdrew in 1995 after legal disputes with remaining occupants. Following the end of communist rule the national government transferred the property to the city of Budapest, and in 1998 permission was given to convert the complex into a luxury hotel, with an international hotel chain invited to manage it. Renovation and restoration work took place around the turn of the century, with reconstruction phases reported in the early 2000s, and the restored building reopened as a luxury hotel. The renovation renewed original elements such as the main ceremonial staircase, stained glass, mosaics, decorative ironwork and the winter gardens. The palace bears the name of the 16th-century English financier Thomas Gresham, and his bust by Ede Telcs is mounted on the front façade. After the conversion the building contains 179 guest rooms.
The palace is composed of three principal blocks, each enclosing an approximately rectangular inner courtyard, creating a compact urban plan that frames internal garden courts. The main façade presents a gently curving front executed in the Art Nouveau or Secession manner, richly ornamented and oriented toward the bridgehead of the Chain Bridge, which gives the complex a prominent riverfront presence.
The roofline is marked by two flanking towers capped with bulb-shaped domes that punctuate the street elevation. Figurative surface decoration was supplied by sculptural work attributed to Géza Rintel Maróti, and a portrait bust of Thomas Gresham by Ede Telcs is fixed to the principal façade. Metalwork is extensive and highly decorative, with ornate grilles and railings that regularly incorporate peacock motifs as a recurring element.
Interior fittings that survived or were reinstated include the grand ceremonial staircase, extensive stained-glass panels, floor and wall mosaics, and a variety of decorative metal features. A glazed gallery or arcade and winter garden spaces form part of the internal circulation and social areas. The ground-floor arcade with café and restaurant spaces was retained and made publicly accessible following the building’s conversion to hotel use.
The complex was completed between 1904 and 1906 and reopened in 1907, and from that time its technical fittings included central heating and a dust-extraction system. The building’s condition has changed substantially over the 20th century: heavy wartime damage and later neglect were followed by a comprehensive restoration in the early 2000s that repaired and renewed many original decorative and structural elements. Today the restored palace occupies its original footprint and houses the rooms and public spaces established during the hotel conversion.
No. 71790
No. 88783
No. 75718
No. 21872
Comments
Comments for Gresham Palace will require a verified account before posting.
We'll send a verification link before your first comment is published.