No. 52429
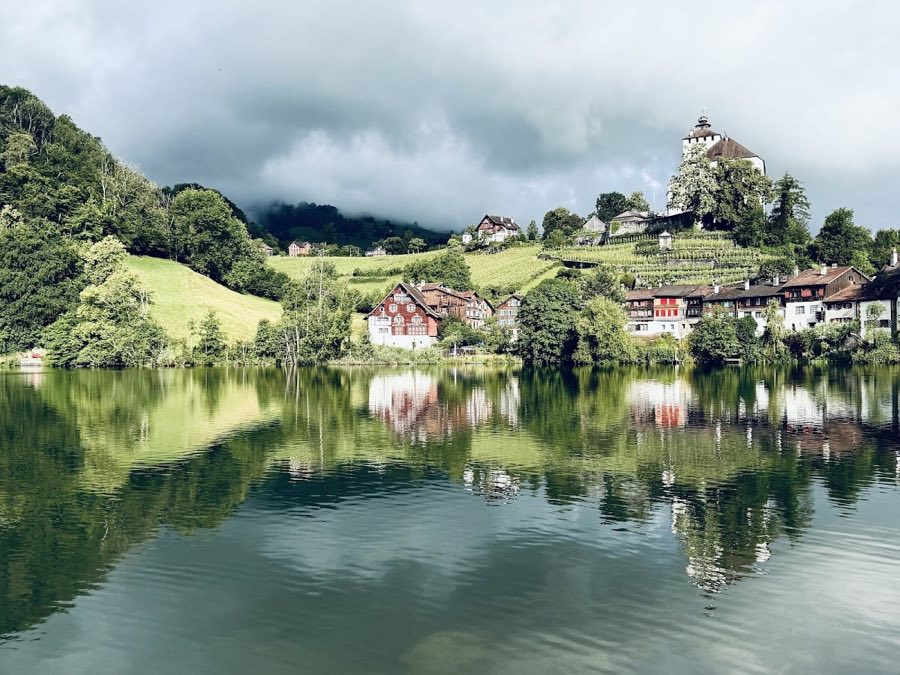
Werdenberg Castle
Switzerland
CastleRestored13th century
No. 83783
Castle · Switzerland
No. 83783 · 47.099 N, 9.491 E
Quick summary
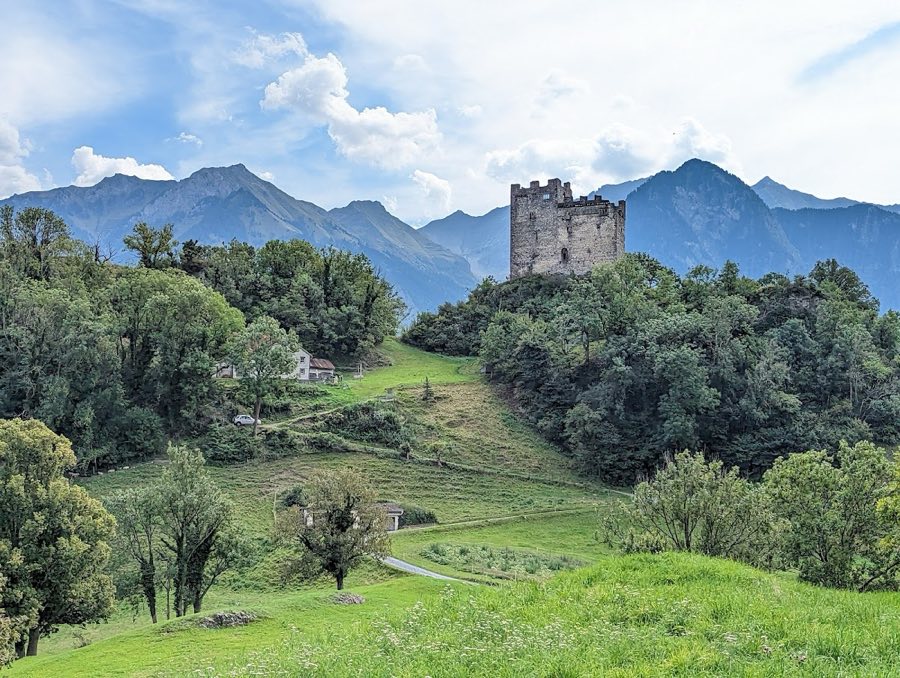
Gretschins-Herrenfeld (Ochsenberg) is a castle in Switzerland with origins associated with the 8th century.
See all castles in SwitzerlandGretschins-Herrenfeld, also called Ochsenberg, in the municipality of Wartau, Switzerland, occupies a place first used by Mesolithic and Neolithic peoples and later developed by medieval builders.
People lived in this area from very early times, with occupation beginning roughly 9,000 years ago and settled Neolithic sites established on Ochsenberg and Prochna Burg by about 3000 BC. During the early medieval period a Merovingian fortress stood at Prochna Burg, and that fortification was destroyed around the year 750.
A stone stronghold was erected on the rocky Burghalde outcrop in the later Middle Ages; tree-ring dating of timbers places the castle’s construction at about 1225. The fortress enters surviving documents in 1342, when Johannes von Belmont placed the property in pledge to his wife, Adelheid von Klingen, in return for 250 silver marks.
Throughout the later medieval centuries the site passed between numerous noble houses and authorities. Known holders and pledge-holders included the Freiherren von Wildenberg (linked to von Sagogn), the Counts of Werdenberg-Heiligenberg, members of the Belmont family, Werdenberg-Sargans, the Toggenburg family, the Thierstein line, the von Limburgs, Montfort-Tettnang, Sax-Misox, the city of Lucerne, the Barons of Kastelwart and the von Hewen family. In 1517 the castle was sold to the Canton of Glarus.
The castle saw armed conflict in the later fourteenth century. It was involved in the Belmonter Fehde of 1352, and during disputes between branches of the Werdenberg family it endured an eleven-day siege around 1393-1395, after which control of the site changed hands repeatedly. The building was enlarged several times in the fourteenth century but fell into neglect in the following century. After the purchase by Glarus the site lost its administrative function and was abandoned about 1530.
In modern times the ruined property passed into private hands in 1818, was donated to the local municipality in 1911, and underwent restoration work in 1932 and again in 1982. The ruins were surveyed and excavated in 2002. The site is recorded on the national list of Swiss heritage of national significance.
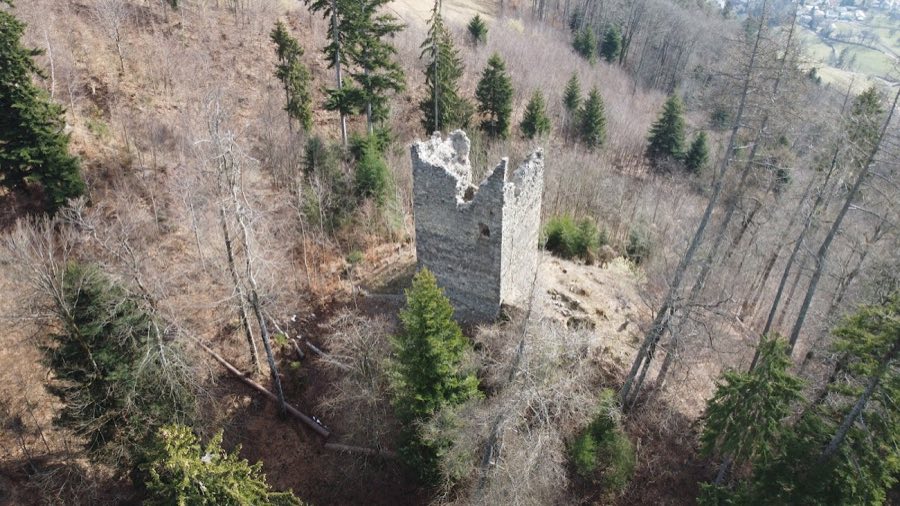
The castle stands on a small, rocky tor east of the hamlet of Gretschins, surrounded by an outer defensive wall that follows the natural contour on three sides where steep cliffs provide protection. Inside that ring wall the courtyard once held service buildings and a cistern, the courtyard area now largely wooded and preserved as ruinous earthworks.
At the heart of the site is a massive, tower-house structure that reads as a bergfried-like keep, a tall defensive residential tower. Dendrochronology links the tower to the early thirteenth century and later phases of work; its preserved height reaches roughly 22 metres. Wall thicknesses approach 1.75 metres and the floors are about four metres apart; the upper sequence preserves four or five levels.
The main tower’s plan has been interpreted in two ways: either as two square towers set side by side or as one rectangular tower subdivided internally. One reading identifies a north-eastern block of about four storeys and a lower south-western section arranged as separate apartments. At a later date an internal partition wall was inserted without bonding into the outer masonry; the seam between the old and new work can be followed up to the fourth floor.
Interior surfaces show lime mortar plaster used on room walls. The lowermost chamber has no openings to the outside and served as a pantry or cellar beneath the kitchen area, while two higher living zones were connected by passageways. An elevated entrance on the west wall provided access to the living levels, and interior fittings include a fireplace, arched niches that served as smoke outlets, and a garderobe set into the wall.
Window openings vary by level: the fourth and fifth floors display three-part round-arched windows as well as windows with straight lintels, reflecting different building campaigns. Around 1300 the tower received a crenellated parapet; about a century later an extra storey was added using a different building stone than the lower masonry. Work around 1500 rebuilt the upper levels using bollen stones at the top while the lower walls contain tuff blocks. Traces of an earlier gabled roof survive in the fabric, and after fourteenth-century alterations the summit was finished with a flat roof and parapets.
The curtain wall encircling the central structure was broad and followed the rock’s profile; within it the layout of support buildings and the cistern are archaeologically visible. The present opening into the inner court was produced in recent times by breaking through the older wall fabric. The castle stands as a restored and conserved ruin, with stabilisation and repair carried out in the twentieth century and archaeological work undertaken in the early twenty-first century.
No. 52429
No. 37244
No. 38942
No. 51041
Comments
Comments for Gretschins-Herrenfeld (Ochsenberg) will require a verified account before posting.
We'll send a verification link before your first comment is published.