No. 66845
Veste Landskron
Germany
CastleRuinFor events17th century
No. 73956
Manor house · Germany
No. 73956 · 53.507 N, 12.957 E
For events
Gutshaus Rumpshagen is marked as a château or castle venue lead. Capacity, indoor/outdoor spaces, catering rules, and accommodation options are published only after public verification.
Event types: Private events, Cultural gatherings, Filming and photography
Quick summary
Gutshaus Rumpshagen is a manor house in Germany with origins associated with the 18th century.
See all castles in GermanyGutshaus Rumpshagen stands in the municipality of Ankershagen, Germany, and traces its origins to medieval local nobility.
A fortified mound castle, recorded in 1287, marks the earliest named phase at Rumpshagen; that early stronghold is possibly linked with the knight Hermannus von Rumpeshagen. For many centuries the place functioned as a knight’s seat under the von Voß family, often serving as a subsidiary estate, and the medieval occupation may have been situated at or close to where the present manor now stands.
The present manor house has two documented attributions for its construction. One record attributes the building phase to 1768–1770, crediting Jobst von Gundlach with erecting the house and creating an indivisible entail for the estate. An alternative account dates the house to the first half of the 18th century and names Friedrich Ernst von Voß (1700–1738) as the client.
From the mid-18th century until 1945 the estate belonged to the von Gundlach family. The house served as the social center of the Gundlach line associated with Leizen and Rumpshagen. Family members appear in surviving records, including Hans Justus von Gundlach (1789–1865), and a generation of granddaughters whose marriages took place on 12 and 13 August 1864.
Günther von Gundlach held the estate from 1886 until 1945, overseeing an estate recorded at roughly 679 hectares. During his and his wife’s stewardship some interior rooms were refitted in the late 19th-century Gründerzeit manner, while the park-facing salon preserves a Rococo stucco ceiling. The family created an hereditary burial ground with a small chapel in the village in 1847; that burial ground was renewed in 1915 and contains several inscribed grave plaques, among them memorials for Hans Rochus von Gundlach and for Ernst Günther von Gundlach (1912–1941).
After 1945 private land ownership was prohibited and the manor became communal property, adapted for apartments and administrative and municipal uses. An attempt in the early 1990s to re-establish a functioning agricultural estate did not succeed. The manor returned to private ownership after 2000 and underwent extensive restoration work in the 2000s. Parts of the complex have since been adapted as rentable guest accommodation and for events. The house together with its farm buildings is listed as protected heritage.
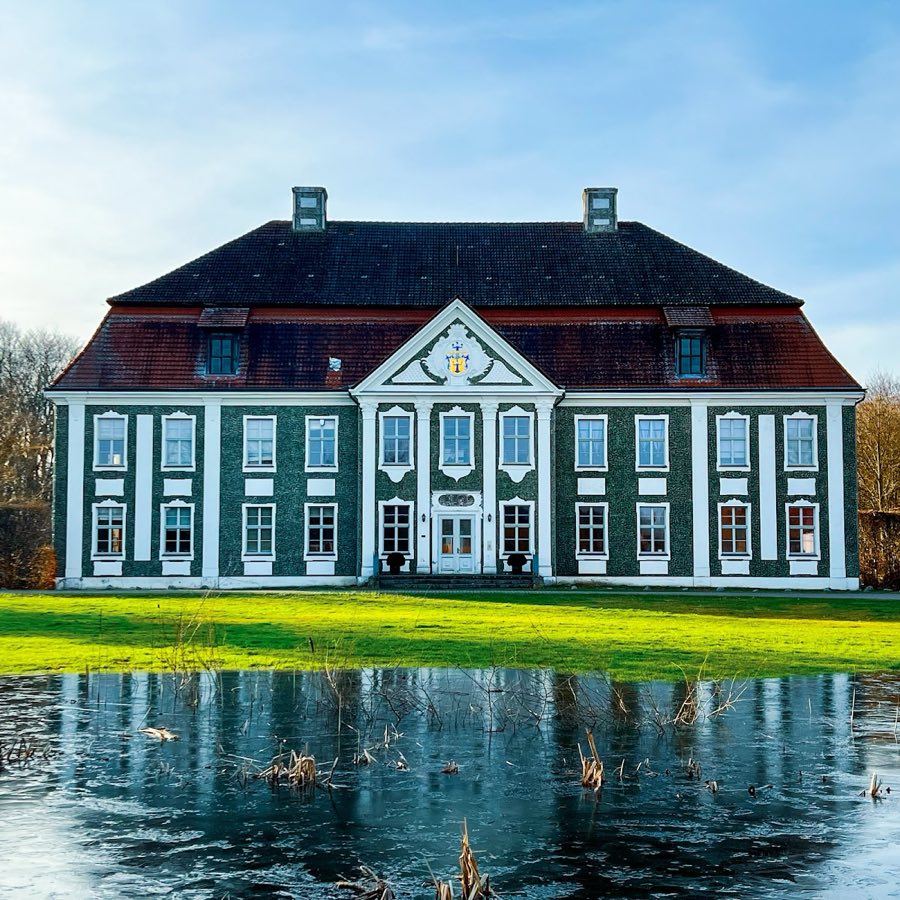
The ensemble centers on a two-storey Baroque brick manor beneath a mansard roof, placed slightly apart at the village edge and framed by adjoining residential and agricultural buildings. The composition follows a classical arrangement, with the main block read in relation to its farmstead structures that form the broader estate group.
The building’s façades are organized by large pilasters and each main face features a three-axis central projection finished with a triangular pediment. The courtyard-facing pediment bears the von Gundlach coat of arms, while the park-side pediment carries the arms associated with the von Voß family. The exterior render has an unusual finish that contains pressed glass fragments embedded in the plaster; this decorative render is linked with the estate’s historic association with nearby forest glassworks.
A partial cellar lies beneath parts of the manor and is considered a possible survival from the earlier von Voß phase of the site. Interior decoration includes a park-facing salon capped by a Rococo stucco ceiling, while other interiors display late 19th-century Gründerzeit fittings from work carried out under the Günther von Gundlach ownership.
Surrounding the house, the agricultural and residential buildings remain as part of the historic ensemble. In the middle of the village the hereditary burial ground and its small chapel survive within a fenced enclosure; the cemetery contains multiple grave plaques, including those commemorating Hans Rochus von Gundlach and Ernst Günther von Gundlach (1912–1941). The manor and the associated buildings were substantially restored after 2000 and are maintained under legal heritage protection, with parts adapted for lodging and for private functions.
No. 66845
No. 66314
No. 56144
No. 95419
Comments
Comments for Gutshaus Rumpshagen will require a verified account before posting.
We'll send a verification link before your first comment is published.