No. 66845
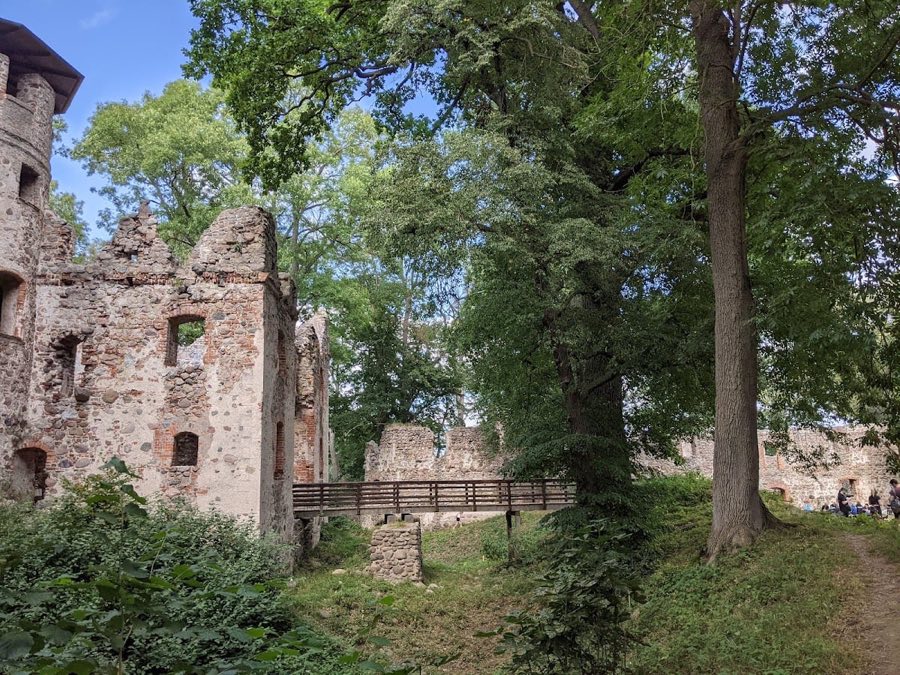
Veste Landskron
Germany
CastleRuinFor events17th century
No. 56144
Castle · Germany
No. 56144 · 53.880 N, 13.411 E
For rent
Schloss Neetzow is marked for bookable castle accommodation. Nightly pricing, sleeps count, stay rules, and amenities are displayed only when public operator data is available.
Rental type: Hotel / bookable stay, Short-stay rental
Short-term availability: Bookable accommodation signal
For events
Schloss Neetzow is marked as a château or castle venue lead. Capacity, indoor/outdoor spaces, catering rules, and accommodation options are published only after public verification.
Event types: Private events, Cultural gatherings, Filming and photography
Accommodation: Accommodation signal present
Quick summary
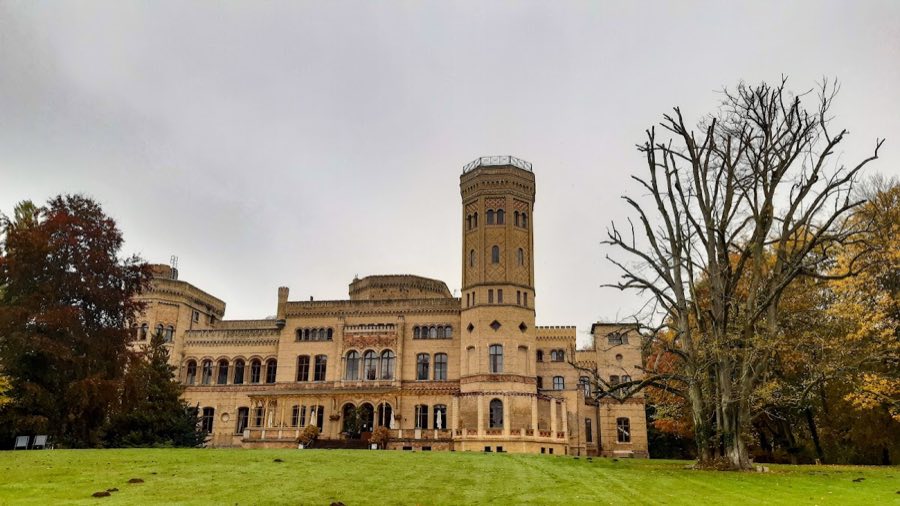
Schloss Neetzow is a castle in Germany with origins associated with the 19th century.
See all castles in GermanySchloss Neetzow in Neetzow-Liepen, Germany is a 19th-century neo‑Gothic country house built for a German landowning family and completed in the mid‑1800s. Erected between 1848 and 1851, the building and its surrounding landscape park became the principal residence of the von Kruse family, serving as their estate house and local center of social life through the 19th and early 20th centuries.
Ownership passed to the von Kruse family at the start of the 19th century, and the present residence replaced an earlier house during the mid‑1800s. Bricks for construction were produced at the family’s own brickyard, and the parklands were laid out to a formal landscape design, with the owner’s wife taking an active part in its execution and a trained garden inspector later employed to oversee planting and maintenance. The residence and grounds functioned as the family seat through succeeding generations, including August Johann Friedrich von Kruse and his descendant Wolf‑Eginhard von Kruse (1887–1950).
The property’s ownership changed dramatically in the aftermath of the Second World War. In September 1945 the estate was expropriated and Wolf‑Eginhard von Kruse was dispossessed. The main house was plundered that year and much furniture was destroyed or removed, though several interior features such as fireplaces, stucco decoration and wall paintings survived the looting.
Under the German Democratic Republic the building served public and institutional roles. From 1952 to 1962 it housed the State Folklore Ensemble, with a large interior space adapted as a dance hall. After 1962 the Institute for Agricultural Economics within the Academy of Agricultural Sciences occupied the castle and remained there until the end of the GDR period, producing agricultural forecasts for the Central Committee of the ruling Socialist Unity Party.
During the second half of the 20th century the estate suffered steady physical decline caused by neglect and shortages of building materials and skilled craftsmen. Condition issues included dirty façades and fissures in the walls. Repair work in 1964 simplified much of the exterior ornament and used ordinary red brick in places where the original yellow clinker was unavailable, altering the building’s original appearance. Around the turn of the 21st century two griffin figures that once stood on the exterior stair were taken.
The property returned to private ownership in 2001 and underwent a three‑year restoration. In 2004 the renovated house reopened as a hotel with twenty‑nine guest rooms and a restaurant, and parts of the park were reestablished through local employment measures. Since early 2021 hotel operations have been leased to the younger generation of the von Kruse family.
The ensemble sits on a raised plateau and combines a richly composed neo‑Gothic residence with service buildings and an English‑style landscape park. The main house has an asymmetrical plan dominated by a large eight‑sided tower flanked by two smaller, unequal towers. At the building’s heart a domed upper element crowns a centrally placed hall; beneath this dome a round reception space is lit from above by a glass skylight and is ringed on the first floor by a surrounding gallery.
The primary entrance faces west. Behind a three‑axis projecting central section an entrance vestibule supported by stone columns opens onto a central hall that historically hosted balls and other receptions. Façades were executed in a yellow clinker brick produced at the estate brickyard, set off by ornamental terracotta friezes on the east and west faces. Column capitals and a number of figural elements were supplied by a Berlin stove and terracotta manufacturer. Repairs in the 1960s removed some decorative work and inserted ordinary red brick in battlemented upper sections; after the property’s privatization the exterior was thoroughly cleaned, defective yellow clinker was replaced, and earlier red‑brick repairs were taken out.
Inside, several historic fittings either survived the 1945 plunder or were restored during the 2001–2004 renovation. Decorative plasterwork, painted wall surfaces, stucco ceilings and tiled stoves remain in representative rooms, and original fireplaces have been conserved or reinstated. Many of the principal reception rooms were adapted to serve as hotel suites while retaining these period features.
The 20‑hectare landscape park originally included a 1.2‑hectare pond and several constructed grottoes. One grotto, built of fused waste bricks, contains a small stream that feeds to the lake. Two smaller rockwork grottos, one north of the lakeside path and one to the north of the house, were built from specially formed fieldstones. The grounds host a number of notable trees, including cucumber magnolia, sweet chestnut, several named oaks, two‑row bald cypress and Caucasian wingnut along the pond’s northern shore.
To the southwest of the park stand the former agricultural and service structures: stables, the former riding hall and a dovecote, all constructed of the same yellow clinker as the main house. These outbuildings were largely emptied after use by the local agricultural cooperative during the GDR period. Some decorative exterior elements, such as the griffin figures from the exterior stair, were removed by theft around the start of the 21st century.
No. 66845
No. 73956
No. 66314
No. 95419
Comments
Comments for Schloss Neetzow will require a verified account before posting.
We'll send a verification link before your first comment is published.