No. 73956
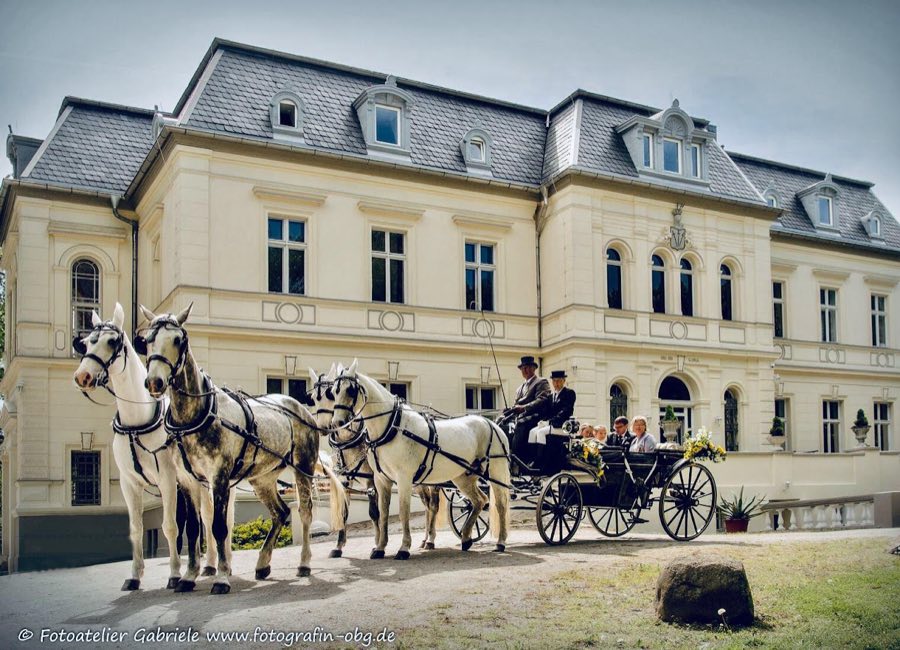
Gutshaus Rumpshagen
Germany
Manor houseRestoredFor events18th century
No. 66314
Castle · Germany
No. 66314 · 53.460 N, 12.266 E
Quick summary
Burg Plau is a castle in Germany with origins associated with the 15th century.
See all castles in GermanyBurg Plau, in the town of Plau in modern Germany, was established by the princely House of Werle.
The site first appears in a document dated 6 May 1287, linked to the rule of Nikolaus II of Werle who began his reign in 1283. During the late 13th and early 14th centuries the place passed frequently between holders: it was pledged to Hermann Ribe from 1293 to 1295 and to Wizlaw II until 1298, came under Johann II of Werle in 1316 and to Nikolaus III in 1337. In 1356 the estate was pledged to Albrecht II of Mecklenburg, seized in 1358 by Erich II of Sachsen-Lauenburg and redeemed on 31 March 1359. On 2 June 1361 the property was underpledged to Heinrich von Stralendorff, Otto von Dewitz and Danquardt von Bülow, and remained with them until March 1403.
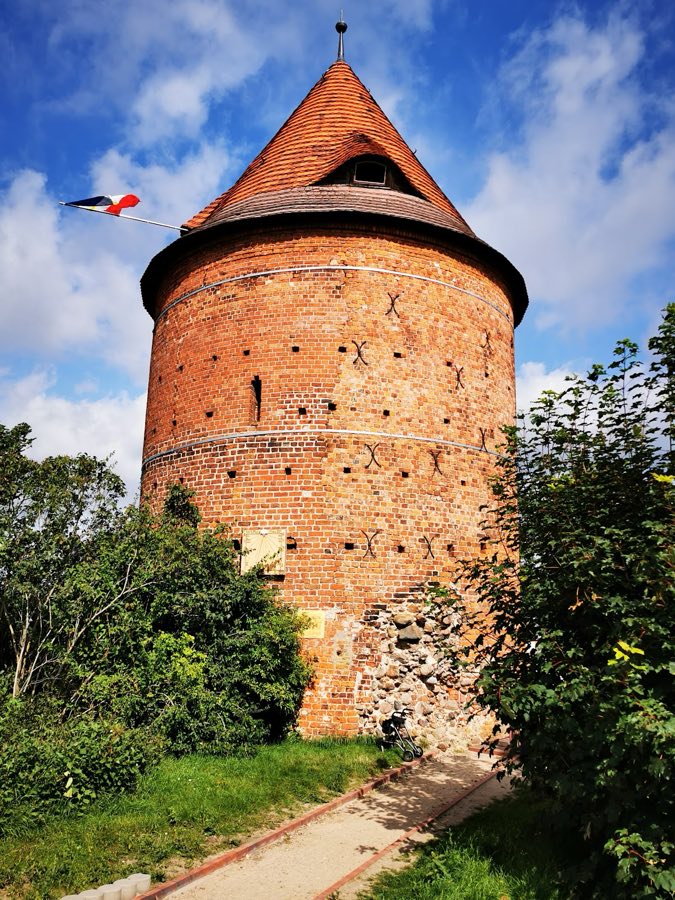
In the mid-15th century the site was enlarged and made defensible. On 8 May 1442 Duke Heinrich IV acquired adjacent land to extend the northern moat. In 1448 he ordered the conversion of the site into a fortified castle; inspections took place on 30 May 1448, the site was formally handed over on 24 August 1448, and Vogt Lüdeke Hahn moved into the residence on 21 October 1449. The surviving main tower dates to this phase of construction.
A period of viticulture began on 28 July 1507 when Dukes Heinrich V and Erich II appointed Hans Peetz as vintner and established a vineyard north of the castle, accessed by a passage beneath the wall and by a bridge across the moat. The vineyard was moved in 1513 to the southwest slope of the Klüschenberg and winemaking at Plau continued until 1571.
Military modernization followed in the 16th century. On 1 May 1538 Duke Heinrich V commissioned a new gate and artillery house following a plan by Gabriel Wulf, using building stones taken from the demolished St. Georgen chapel. Work included raising the breastworks, strengthening curtain walls and deepening the northern water moat. In 1541 a fortification moat was dug on the town side to the west and south, isolating the complex on an island, and by 1550 the garrison comprised a captain, a weapons master, a sergeant and ten Landsknechte.
The fortress underwent repeated warfare in the period of the Thirty Years’ War. Danish cavalry wintered there in 1626–27, imperial troops occupied the place in August 1627 with some 300 infantry, and a plague following November 1629 caused roughly 600 deaths among about 1,500 inhabitants. Swedish forces besieged the fortress in June and July 1631, and control of Plau changed multiple times during the 1630s. On 18 August 1650 the Swedish commander Christoph Trapman surrendered the keys to Joachim von Nessen, returning the place to ducal hands.
After the war the military presence was removed and demolition reduced its defenses. The garrison left on 3 January 1651 and demolition orders were issued repeatedly, notably on 10 March 1657, with partial dismantling carried out between 1660 and 1668. By 1715 an observer recorded that the outer ring wall, small lookout towers, the gatehouse with its vault and the armory ruin had been taken down, while sections of the inner wall and the main tower still stood.
Throughout the 17th and 18th centuries the property was pawned and leased by various families, and in 1820–21 a postmaster’s house was built on the foundations of the former armory, establishing a postal station reported to run daily lines by 1831; the site was sold for agricultural use by 1883. In the 20th century the complex served as the town’s temporary administrative building from 1945, an annex hospital opening in November 1954 with 35 beds, a home for the elderly until 1994, and the town library until 2016. Part of the former outbuildings became the Burgmuseum Plau in 2002.
The tower has been repaired and altered several times in modern times. A major wall breach in 1869 led to rebuilding the upper wall crown with battlements; further masonry loss occurred in 1905 and a conical roof was added in the early 1920s. In 1985 the dungeon was cleared and conservation work carried out, after which the tower was used for museum displays. The main building was renovated between 2017 and 2019 as the “Haus des Gastes” (House of Guests), restoring municipal functions such as town information and the library, with exterior landscaping scheduled to continue into 2022.
Burg Plau occupies a lowland position on the west shore of the Plauer See, at the northeastern edge of the old town, and its layout reflects a riverside stronghold adapted to water defenses. The surviving ensemble includes the principal castle tower, fragments of the inner curtain wall and an earthen rampart. Stone construction and fieldstone foundations are recorded in historical descriptions, and the plan retains evidence of moats that once isolated the site as an island.
The main tower is the most prominent surviving feature and dates to the mid-15th-century conversion to a fortified castle. Its masonry was repaired after a substantial collapse in 1869, when the upper wall crown and crenellations were reconstructed, and further repair work followed in the 20th century, including the addition of a conical roof in the early 1920s. Archaeological work in 1985 cleared the 11-metre-deep dungeon within the tower, and since that year the tower has housed museum displays. Today the tower stands in situ as a repaired historic structure.
Remnants of the inner wall and the surrounding earthwork persist as traces of the medieval defensive circuit. A northern water moat was deepened during 16th-century works, and in 1541 an additional moat was excavated on the town side to the west and south, creating an island setting. Historical reports from 1715 describe wall thicknesses measured at about 14 feet and note fieldstone construction. The defensive system originally included a drawbridge aligned with the northern town gate within the town wall, and documentary evidence records a new gate and artillery house contracted in 1538 that reused stone from the demolished St. Georgen chapel.
Several functional structures and passages are recorded in the site’s archaeology and documentary record. A passage beneath the wall and a bridge once linked the castle to a vineyard on the northern slope, and that vineyard was later moved to the Klüschenberg. An external mill on the Elde was converted into a powder mill in 1612. Early-18th-century descriptions mention a low, dark vaulted approach tunnel of about seventy paces, while the tower interior contains the deep dungeon cleared in 1985.
Later reuse has left visible marks on the site. Foundations of the former armory supported a postmaster’s house built in 1820–21, and some outbuildings and a surviving barn have been adapted for museum use since 2002. By the early 18th century contemporary observers recorded that several outer defensive elements, including the outer ring wall, small watchtowers, the gatehouse with its vault and the armory ruin, had been removed, while parts of the inner wall and the tower remained to be repaired and reused in later centuries.
No. 73956
No. 66845
No. 56144
No. 72200
Comments
Comments for Burg Plau will require a verified account before posting.
We'll send a verification link before your first comment is published.