No. 35130
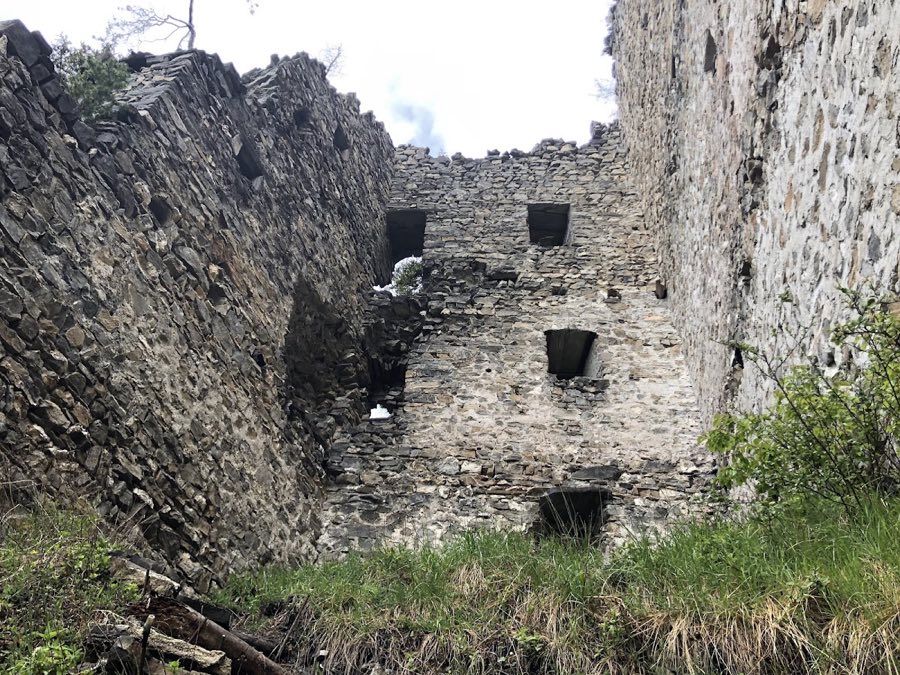
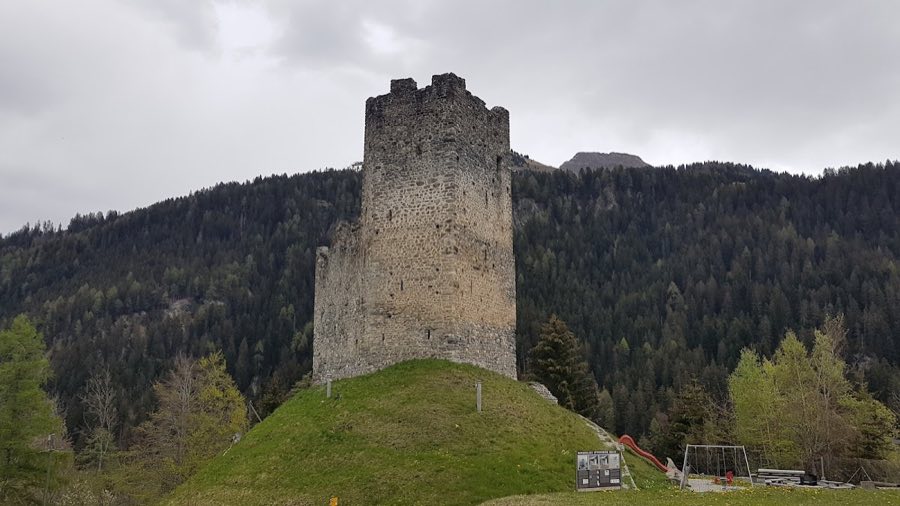
Burg Ober-Ruchenberg
Switzerland
CastleRuin13th century
No. 80132
Castle · Switzerland
No. 80132 · 46.878 N, 9.527 E
For events
Haldenstein Castle is marked as a château or castle venue lead. Capacity, indoor/outdoor spaces, catering rules, and accommodation options are published only after public verification.
Event types: Private events, Cultural gatherings, Filming and photography
Quick summary
Haldenstein Castle is a castle in Switzerland with origins associated with the 13th century.
See all castles in SwitzerlandHaldenstein Castle in Haldenstein, Switzerland, is a sixteenth-century manor-style residence erected by members of the local Swiss nobility, notably Jean Jacques de Castion. Built between 1544 and 1548, the house marks a deliberate move away from fortified medieval castles toward a representative palace-like dwelling, and it played multiple political and administrative roles in the region from the early modern period onward.
The lordship of Haldenstein, which also included nearby Lichtenstein, existed as a separate feudal territory under the Bishop of Chur from about 1300 until 1803. An older hilltop stronghold above the village gave the site its origins, but the present building was placed within the settlement in the mid-1500s. Construction work began in 1544, the exterior shell was finished by 1545, and interior fittings were completed roughly three years later. Jean Jacques de Castion, who died in 1553, established the new residence and during the sixteenth and early seventeenth centuries the house even sheltered representatives of the French government; the French legation occupied the building on and off until 1622.
Ownership changed several times over the following centuries. In 1509 the estate belonged to Conradin von Marmels; by inheritance it passed to Jean Jacques de Castion in the mid-1500s. In 1608 Thomas von Ehrenfels‑Schauenstein acquired the castle by inheritance and in 1613 purchased the attached lordship. In 1656 two brothers, Thomas and Julius Otto von Schauenstein, divided the building longitudinally by lot so that each controlled one half. The Julius branch failed around 1700 and portions moved into the von Salis family in 1703. Gubert von Salis reunited the two halves in 1729 and undertook significant alterations, adding an extra storey and refitting interiors in 1731.
A large fire on 27 June 1732 badly damaged the house; repairs were carried out within about a year and a stucco ceiling from that rebuilding survives on the second floor of the north wing. The estate also held minting privileges that shaped its economy and controversies. In 1612 Thomas von Schauenstein received rights from Emperor Matthias and began striking coins with silver from nearby mines. Disputes over coin quality and legal authority recurred: the right was invoked again in 1718, restricted by the Three Leagues, briefly granted and withdrawn around 1720, and after the 1731 rebuilding Gubert von Salis was permitted a one-time issue of 5,000 gulden but produced 25,000 and was fined 5,000 gulden. Coin production continued intermittently, with the latest dated Haldenstein coin bearing the year 1766.
In 1763 Gubert’s daughter, Barbara Cleophea, sold the northern half to professors Martin Planta and Johann Peter Nesemann. They operated the Bündner Seminar there until the school moved to Marschlins Castle in 1771. The castle’s theatre received decorative work in 1775. Major Rudolf von Salis brought both halves back together in 1780. Ownership later passed through branches and private hands: to the Salis‑Haldenstein family of Maienfeld, then to Salis‑Soglio which remodelled the property around 1900, to Leonhard Batänjer in 1922, and finally into a foundation in 1966. After the Second World War Ulrich Christoffel and his wife lived at the house for a period. Extensive restoration took place from the late twentieth into the early twenty-first century, and the building now belongs to a foundation that accommodates municipal offices, the cantonal archaeological service and a café. Cultural events are held in the courtyard, castle and garden, and the opera project known as Schlossoper Haldenstein has been staged every two years in August since 2001. The site is listed as a cultural property of national importance.
The complex is arranged as a four-sided grouping of four three-storey building blocks that form an enclosed quadrangle, with the south block projecting two short wings toward the east and west. This layout reflects its function as a representative residence rather than a purely defensive stronghold, and the main volumes visible today preserve the house’s sixteenth- and eighteenth-century phases.
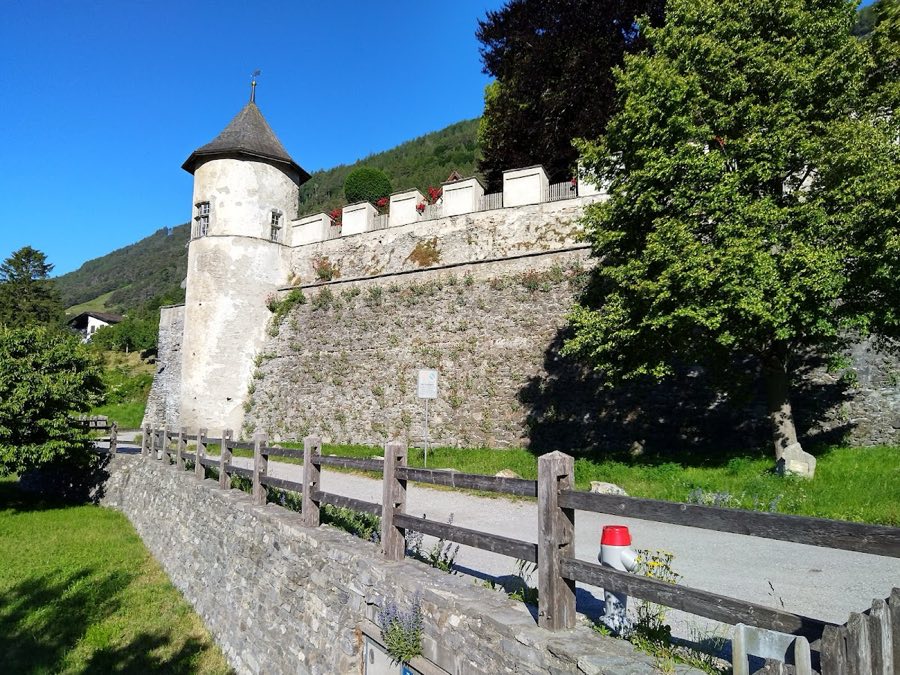
The eastern boundary takes the form of a raised terrace wall compared with a ring wall, enclosing the garden side of the residence. Two thick wall towers stand at the garden corners and two stair towers link the north and south wings, giving the ensemble a compact, regular plan and providing vertical circulation between floors. These towers and walls show the way the site fused elements of fortified architecture with the needs of a manor house.
The inner courtyard contains a well that dates to the 1890s, set among paved and planted surfaces that frame the surrounding facades. Vaulted rooms occupy much of the ground level, and some window surrounds with Gothic profiles survive at lower elevations, indicating the retention of older carved stonework within the later house.
Interior fittings record key construction phases. A vaulted hall in the southern annex houses a large fireplace dated 1545 and stands among the oldest surviving fittings. On the first floor of the south block a marbled door surround dated 1545, together with richly inlaid doors thought to be from the sixteenth century, mark the principal state room, which is described as the most important historic chamber. Following renovations in the early 1730s a decorative stucco ceiling was installed on the second floor of the north wing and remains in place.
Several movable fixtures formerly in the house found new homes elsewhere. The state room’s wood panelling and tiled stove were sold in 1884 to the German Museum of Decorative Arts and are today displayed at Schloss Köpenick in Berlin. A round metal disc dated 1587 bearing the Schauenstein coat of arms and a number of von Salis family portraits are preserved in the Rätisches Museum in Chur. Overall, much of the ground-floor stonework, the stucco work from the post‑fire rebuilding, and selected early fittings remain in situ, while some principal decorative elements have been removed and conserved in museum collections. The present interior no longer displays the full extent of its earlier luxury, but surviving features make the sequence of building, damage, repair and reuse visible across the four wings.
No. 35130
No. 69913
No. 16338
No. 60069
Comments
Comments for Haldenstein Castle will require a verified account before posting.
We'll send a verification link before your first comment is published.