No. 16338
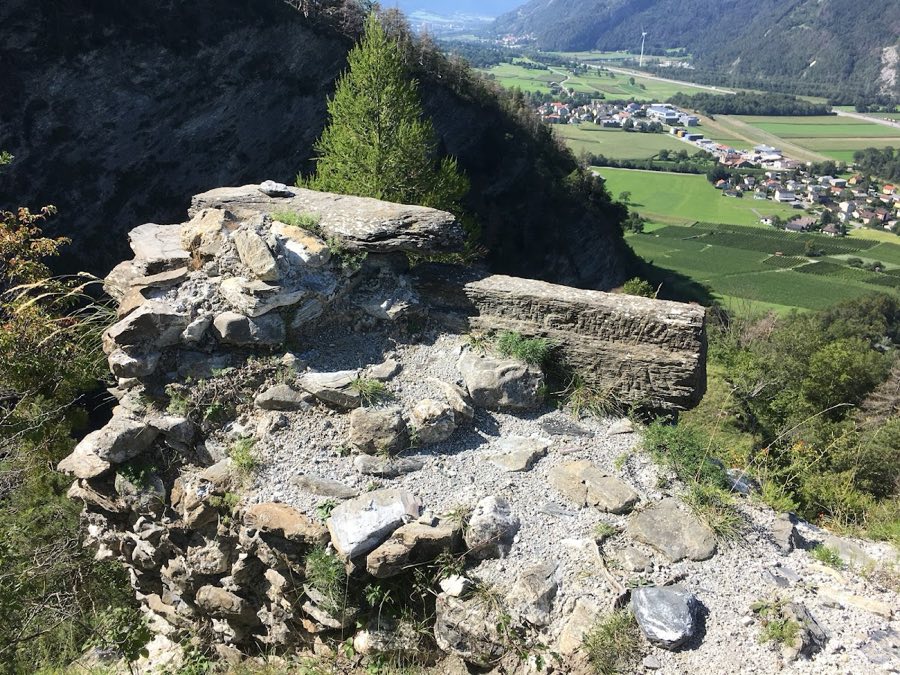
Alt Aspermont Castle, Trimmis
Trimmis, Switzerland
CastleRuin12th century
No. 69913
Castle · Switzerland
No. 69913 · 46.925 N, 9.522 E
Quick summary
Rappenstein Castle is a castle in Switzerland with origins associated with the 13th century.
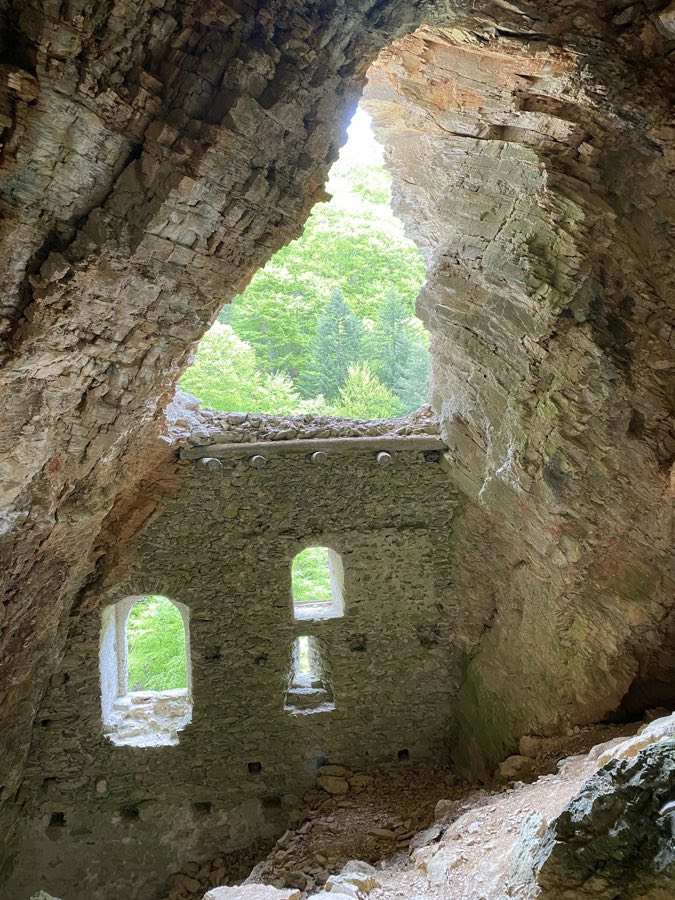
See all castles in SwitzerlandRappenstein Castle is a high-medieval cave castle near Untervaz, Switzerland, constructed during the high Middle Ages.
Dendrochronological analysis of a surviving timber places construction around the middle of the 13th century, with one beam dated to 1255. In the 1200s the landscape around the site belonged to the knightly Tumb family from Vorarlberg. Neuburg Castle nearby was erected around 1300, and Rappenstein predates that neighbouring stronghold.
Ownership in the later Middle Ages shifted when the von Mötteli family, also known as von Rappenstein after they relocated from near St. Gallen, acquired Neuburg and the surrounding territory around 1450. The castle itself had already been abandoned by the 15th century. When Rudolf Mötteli sold Neuburg to the Bishop of Chur in 1496, the deed included the castle’s land but did not mention the ruin as a standing building. No contemporary document identifies who originally built the cave castle or what its original name may have been.
Physical traces on the site record some of its final moments. Ends of wooden beams were sawn off on both faces of the wall, a pattern interpreted as the deliberate recovery of usable timber and an orderly clearing when occupants left. Masonry evidence records two building phases, and one wall was later reinforced; this later work is taken as a sign that the place remained in use for a time or was prepared as a fallback defensive position before final abandonment.
The ruin sits within a fissured rock cavity roughly 15 metres deep and rising about two storeys, positioned approximately ten metres above the stream at about 1,058 metres above sea level. Two masonry walls were built across natural chambers to create a main dwelling and a neighbouring range. The larger front building was constructed as a two-storey residence set directly within the cave mouth, using rubble stone and a coarse lime-based plaster applied on both faces with clearly visible horizontal trowel joints.
The principal outer wall stands about 1.4 metres thick and nearly twelve metres high. The principal entrance is a high, round-arched door on the upper story, reached historically by wooden galleries that linked the front building to a secondary structure leaning against the rock to the northeast; the form of that adjoining building cannot be reconstructed in detail from the surviving fabric. A narrow hatch in the low part of the front wall provided another means of entry into the cave complex.
Wooden construction survives only as fragments. Beam ends project from the rock and scattered timber fragments record the former roof and gallery structures. The ends of several beams were sawn, a pattern taken as evidence that occupants removed useful timber deliberately during abandonment. The cave interior was supplied with water from two small springs at its rear. Fallen roof and ceiling material have accumulated within the hollow, and the original interior arrangement cannot be read from the present deposits.
Masonry reveals at least two building episodes. Sections of wall show re-encasement and repair, including a renewed facing of the neighbouring range, and one wall was strengthened in a later phase. These interventions document attempts to maintain or adapt the place over time. The surviving fabric remains in situ as a fragmentary but well-preserved example of a medieval cave habitation and defensive site.
No. 16338
No. 80132
No. 35130
No. 38942
Comments
Comments for Rappenstein Castle will require a verified account before posting.
We'll send a verification link before your first comment is published.