No. 71812
Baghaberd
Armenia
CastleRuin12th century
No. 81595
Castle · Armenia
No. 81595 · 39.219 N, 46.353 E
Quick summary
Halidzor Fortress is a castle in Armenia with origins associated with the 17th century.
See all castles in ArmeniaHalidzor Fortress is in Kapan, Armenia; the surviving complex was erected in the 17th century and is associated with Armenian monastic life and with local Armenian noble families.
The place-name Ali(d)zor comes from two older settlements called Ale and Alis. In the tenth century Princess Amazaspui transferred Ali(d)zor to the Tatev Monastery. Tatev used the place as a fortified holding through the fourteenth century.
The standing fortress complex, or its monastic buildings, date to the seventeenth century. One record treats the construction as a family stronghold for the Melik Parsadanian household from the village of Beh. Another record describes the original seventeenth-century structure as a convent for nuns that was later adapted for use by the Melik Parsadanian family.
In the early eighteenth century the site became the principal base and administrative center for Syunik during the campaigns led by David Bek and his lieutenant-successor Mkhitar Sparapet. Between about 1723 and 1727 David Bek held Halidzor under siege, defending it with roughly three hundred soldiers together with thirteen bishops and three priests against an invading Ottoman force reported at seventy thousand; the besieging army later retreated with heavy losses reported. David Bek fell ill and died at Halidzor in 1728 and is said to have been buried in the cemetery outside the fortress walls, where tradition holds his gravestone bears a single carved flower on its lower side.
After Bek’s death Ottoman forces captured Halidzor; the surrender was followed by killings among the defenders, including Mkhitar Sparapet and a priest, and the fortress was reported destroyed in 1729. Beginning in 2006 reconstruction and conservation work renewed parts of the complex. Between 2006 and 2009 the Church of the Holy Mother, three curtain walls and the south entrance were restored, and reconstruction work on the site continued and was completed by about 2010.
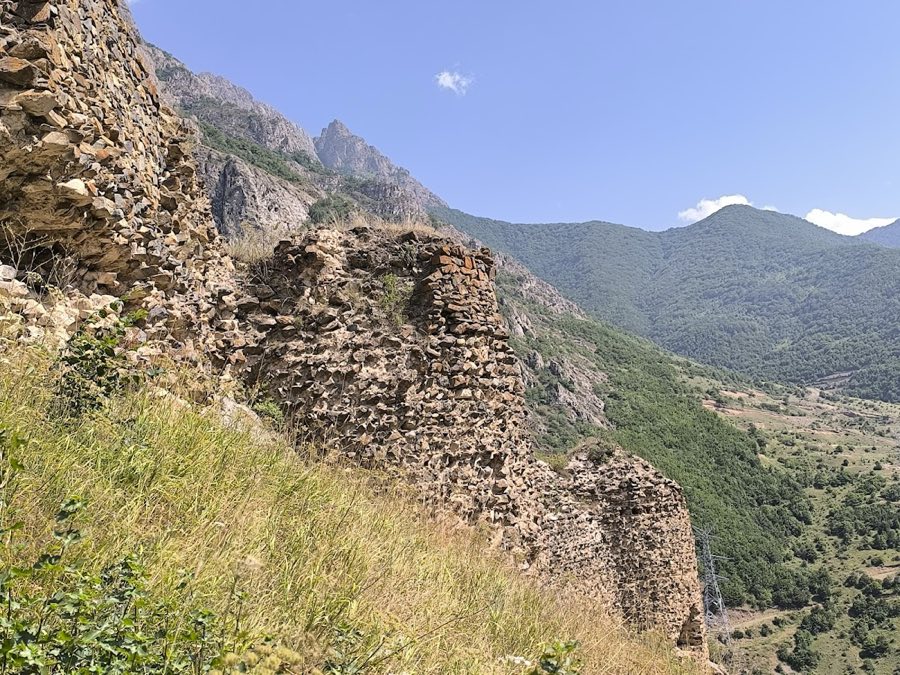
The fortress stands on a hill that drops steeply to the east toward the Voghji River and follows an irregular quadrilateral ground plan. A terrace runs from the north around to the east, and the defensive curtain wall follows the hilltop line. The enclosing wall measures about fifty metres in length and roughly one metre in thickness and incorporates a number of towers, including a rounded tower on the south‑west side.
Two arched portals give access through the outer walls; descriptions place these entrances at the south and west, while alternative descriptions indicate archways to the north and south. Within the fortifications the cleared ground reveals foundations of former dwellings and a series of monastic cells aligned with the west wall. A rectangular room attached to the south wall functioned as a guard or watch chamber, and a refectory sits to the north of the inner courtyard.
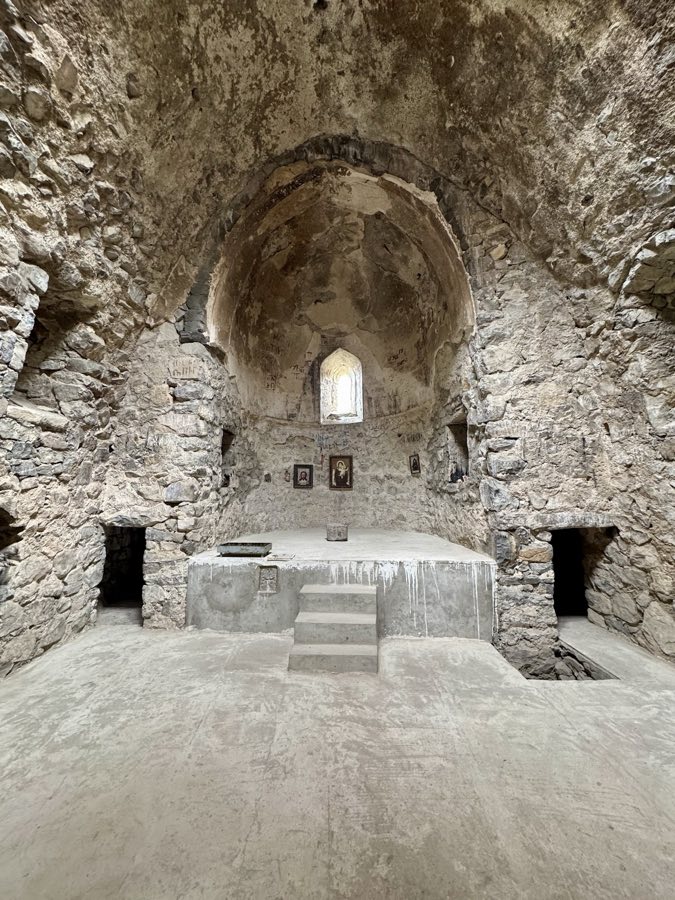
Religious buildings survive in fragmentary but identifiable form. The main church, dedicated to the Holy Mother, was built in the seventeenth century and rebuilt in 1723. It is a vaulted‑hall type of church constructed of large masonry blocks, described variously as unworked basalt or large rubble blocks. The eastern church, a vaulted‑hall structure, preserves the apse flanked by sacristies and shows evidence of an enlarged eastern court. Remains in the north and south walls indicate two‑storey arcades or multi‑level structures; the roofs of two‑storey buildings to the north and south once served defenders as platforms for firing on attackers.
A roughly five‑hundred metre covered tunnel once led down to the Voghji River; sections of this passage survive in a ruined state and the entrance is now covered. Outside the southern and eastern slopes an old cemetery survives with carved headstones. The grave traditionally attributed to David Bek lies in that burial ground and is said to bear a single carved flower on its lower face. Conservation and reconstruction work carried out from 2006 onwards returned the Church of the Holy Mother, portions of the curtain walls and the south entrance to a repaired condition, while other structures remain in varying states of ruin.
No. 71812
No. 94695
No. 84061

No. 94402
Comments
Comments for Halidzor Fortress will require a verified account before posting.
We'll send a verification link before your first comment is published.