No. 34786
Dashtadem Fortress
Armenia
CastleRestored10th century
No. 94695
Palace · Turkey
No. 94695 · 39.521 N, 44.129 E
Quick summary
Ishak Pasha Palace is a palace in Turkey with origins associated with the 19th century.
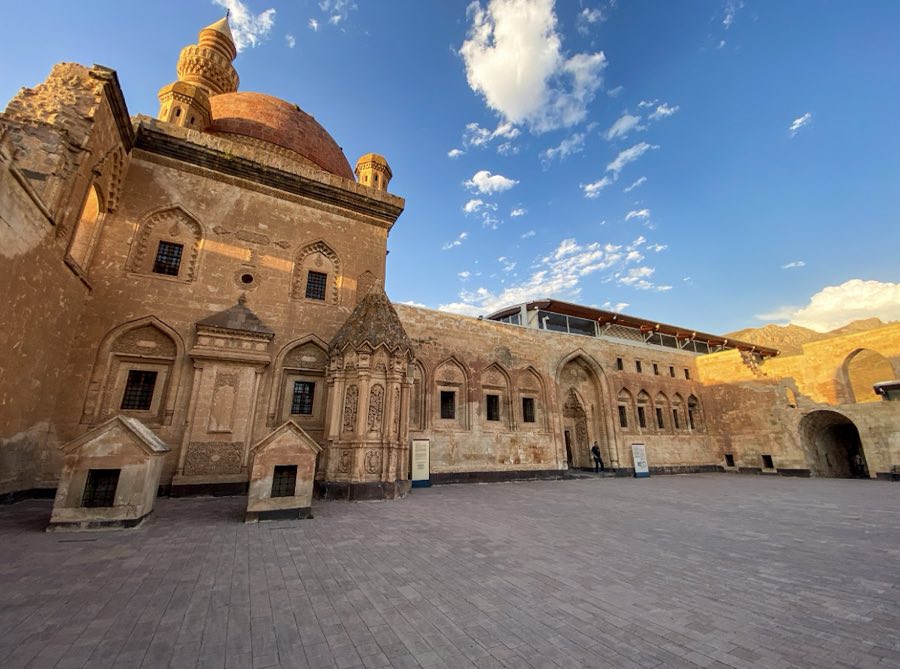
See all castles in TurkeyIshak Pasha Palace in Doğubeyazıt, Turkey, is an Ottoman-era palace built for the local emir and begun in 1685, with an inscription over the harem portal recording a completion date of 1199 AH (1784 AD). Construction took place under members of the Çıldıroğulları family, first under Çolak Abdi Paşa and later his descendants, and the complex combines Ottoman planning with decorative influences drawn from Seljuk, Persian and Armenian traditions. The building served as the residence and administrative centre of the local emirate and included religious and institutional components that expressed the emir’s local authority.
Building activity extended across the late 17th and 18th centuries as the palace complex grew into a broad, multi-part seat of rule. The hilltop site had been occupied long before the palace, with stone finds and an Urartian rock tomb nearby attesting occupation in the early first millennium BCE. The palace complex was planned to include courts, a mosque and a tomb, and it functioned as the focal point of the local Ottoman administration and household life through the 18th and into the 19th centuries.
The 19th century brought repeated damage and political disruption. Russian forces captured the town during the Russo–Ottoman War of 1828–29 and large sections of the palace’s wooden construction were destroyed. An earthquake in 1840 caused further structural harm. During the Russo–Turkish War of 1877–78 the palace buildings were occupied as soldiers’ quarters, and during World War I some parts received damage from gunfire. Russian occupation policies in the 19th century encouraged emigration from the settlement below the palace, known as Eski Beyazıt, and by the early 20th century the palace was no longer the main urban residence of the ruling family.
After the Ottoman era, Republican authorities used the palace for civil administration; it served as a provincial or district administrative centre until at least 1926 and continued to be described as an administrative complex and military strongpoint into the 1930s, with reports of use up to about 1937. Interest in the monument grew among travellers and scholars in the 19th and 20th centuries. Official surveys and conservation efforts began in the mid-20th century, with clearing and measured drawing carried out in the 1950s and 1960s and masonry restoration continuing through the late 20th century. Late 20th and early 21st century conservation removed earlier concrete repairs in favour of lime mortar and dressed stone, repaired damage caused by steel anchors, and sheltered exposed rooms with timber-and-glass vaulted coverings to protect vulnerable interiors. The palace was placed on UNESCO’s World Heritage Tentative List in 2000.
The palace stands on a rocky spur at about 2,200 metres altitude and exploits three cliff-edged sides for defence and dramatic setting. The built complex runs roughly 120 metres along the ridge and reaches about 65 metres across at its widest, covering roughly 7,600 square metres arranged on two storeys. The plan follows a three-part Ottoman palace model with an outer court, an inner court and a private harem sector laid out along an east–west axis, and domestic and administrative ranges connected by courtyards and covered corridors.
On the east side a single monumental projecting portal provides the only external entrance. The portal is a Seljuk-type composition with ornamental stone vaulting known as muqarnas (small niche-like modules in stone), vertical wall strips and pilasters, diagonal vault surfaces and adjacent guard rooms. A niche with a fountain sits on the portal’s north face and the gateway opens into an outer court roughly 35.1 by 28.6 metres in size. The projecting portal dominates the approach and controlled movement into the complex.
A second large gateway and a long barrel-vaulted passage lead from the outer court into the inner court, which measures about 34.8 by 19.8 metres. The north side of the inner court is occupied by the selamlık (men’s reception and administrative wing), which contains the principal diwan or reception hall. That hall measures about 19.10 by 8.24 metres, has a basalt-block floor and a 2.36 metre-wide buffet niche, and earlier visitors described a richly painted ceiling that later collapsed during 19th-century shelling. The mosque fronts the same court and presents a square prayer room beneath a dome set on a circular drum with an interior diameter of 8.22 metres and a dome height given as 2.12 metres. The mosque retains fragments of painted decoration in the dome, a half-height colonnaded women’s gallery, a stone minbar (pulpit) attached into the wall, and a minaret built in alternating red and pale stone courses.
Between the mosque and the selamlık stands an octagonal funerary tower in a Persian-derived form, capped by a conical roof. From an eastern doorway a twelve-step stair descends into a vaulted burial chamber beneath the court measuring about 4.88 by 2.66 metres with a height of 2.6 metres. The court surface above the chamber and the tower was formerly surrounded by a stone balustrade, marking the tomb as a deliberate focal feature within the inner court.
A broad west portal from the inner court gives onto a long corridor that leads to the harem, or private family quarters. The harem contains a central ceremonial salon supported by paired octagonal pillars, a two-storey kitchen with two arches carrying a flat roof and an octagonal lantern, and a small bathing suite with a bathing room, a changing room and an oven supplied from the corridor. Contemporary descriptions indicate the salon once had a roof of iron beams and glass which has since been lost.
The palace complex originally contained a very large number of rooms, described in mid-20th century accounts as 366 spaces linked by the two courts and by internal corridors, and movement through the complex was controlled by the single eastern gate. The buildings were equipped with running water and a sewage system fed by a stream gathered in a basin north of the site, while many rooms were heated by open hearths and by air ducts connected to a central heating installation.
Masonry uses a combination of rough fieldstone and carefully dressed ashlar drawn from six local rock types, and surviving timberwork was made from pine, identified by chemical analysis. Some carved wooden balcony beams with animal figures remain in place. Stone decoration across door and window surrounds and on portal fields includes muqarnas and vegetal and geometric reliefs, and carved motifs display a mixture of Seljuk, Armenian, Persian and later Ottoman tastes, with traces of baroque, rococo and empire ornament on inner court facades.
Outer curtain walls were raised high to enlarge the terrace area on the west and south sides, and early illustrations show defensive openings and a covered wooden gallery at flank height. The north and south ranges that border the outer court contained service rooms, stables and storerooms, some built as two-storey blocks. Wooden fittings suffered heavy loss during 19th-century warfare, and a set of gilded gates removed under Russian rule are reported to be in the State Hermitage Museum in St. Petersburg. Conservation work during the late 20th and early 21st centuries repaired large areas of masonry, replaced previous concrete repairs with traditional lime mortar and dressed stone, corrected damage caused by steel anchors and added protective timber-and-glass vaulted roofs over exposed rooms to guard the ruins from rain and snow. The palace sits above the Ararat plain on a historic caravan route toward Tabriz, with a 16th-century Ottoman domed mosque, a medieval town fortress and Urartian funerary monuments and reliefs located in the surrounding landscape.
No. 34786

No. 94402
No. 66480
No. 39485
Comments
Comments for Ishak Pasha Palace will require a verified account before posting.
We'll send a verification link before your first comment is published.