No. 12644
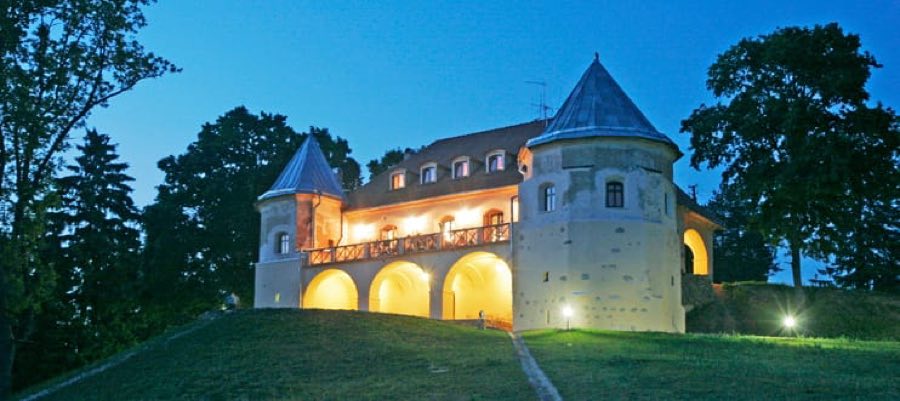
Norviliškės Castle
Lithuania
CastleRestoredFor events17th century
No. 23898
Castle · Belarus
No. 23898 · 54.251 N, 26.020 E
Quick summary
Halshany Castle is a castle in Belarus with origins associated with the 13th century.
See all castles in BelarusHalshany Castle is situated in Halshany, a town within modern-day Belarus, and was originally established by the medieval Principality of Holsha. The earliest recorded settlement at Halshany dates back to the 13th century, centered around a wooden fortress built by Prince Holsha atop a natural hill overlooking the Korabel River. The Holshansky princes controlled this stronghold until 1525.
Following this period, ownership of the estate transferred to the Sapega family through the marriage of Princess Elena Yuryevna Holshanskaya to Pavel Sapega. Under the Sapegas, the primary residence was relocated from the original hilltop to the banks of the Lusty (also called Zhiganka) River. During the early 17th century, the family commissioned the construction of a substantial stone palace-fortress on this site, marking a shift from earlier wooden defenses to a more permanent and grand magnate residence. This complex served as the home and administrative center for the Sapega family throughout the 16th and 17th centuries.
The architectural evolution of the castle reflected broader changes of the time, prioritizing comfort and residential qualities alongside defensive features. Over the centuries, the castle experienced several cycles of damage and rebuilding, with archaeologists identifying three distinct rebuilding phases characterized by varying brickwork and construction methods during investigations in the early 1980s.
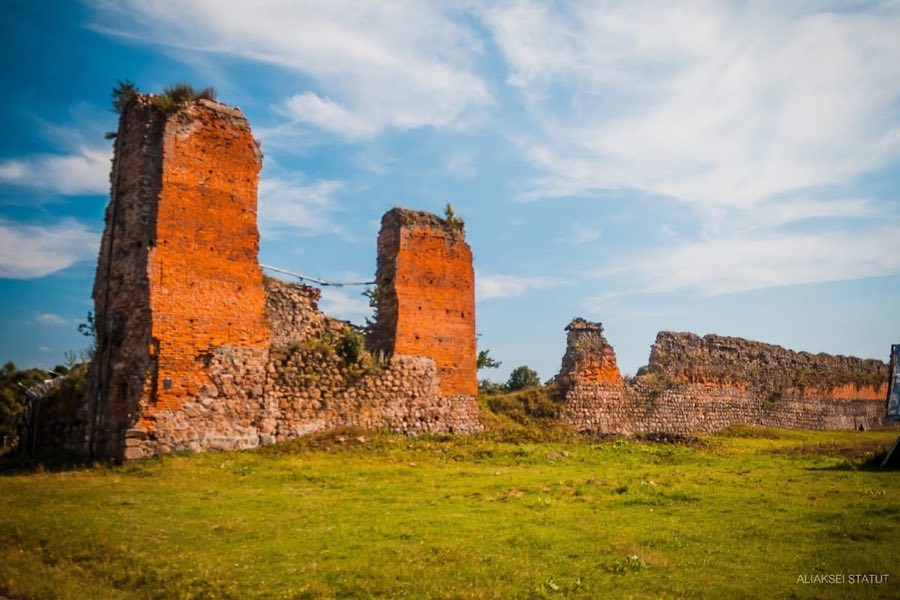
After the 17th century, Halshany Castle’s ownership changed multiple times. By the late 19th century, the property was owned by an individual named Gorbanov, who began dismantling parts of the castle, including towers and walls, selling bricks for local building projects. Despite these degradations, the castle remained inhabited up until the First World War. However, following the Second World War, surviving residential sections were further dismantled and repurposed to construct a pigsty for a collective farm and a local House of Culture.
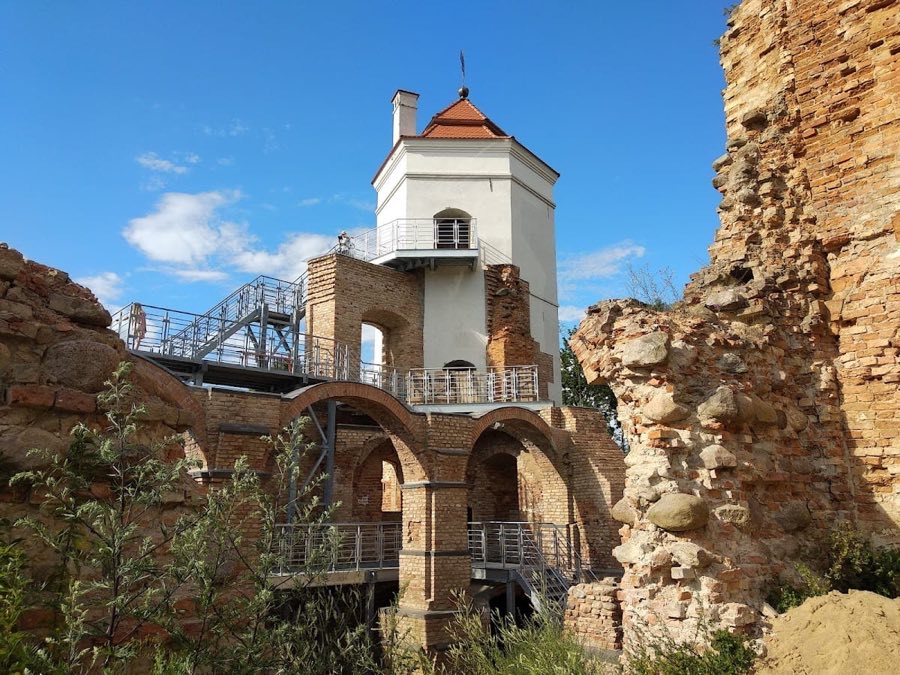
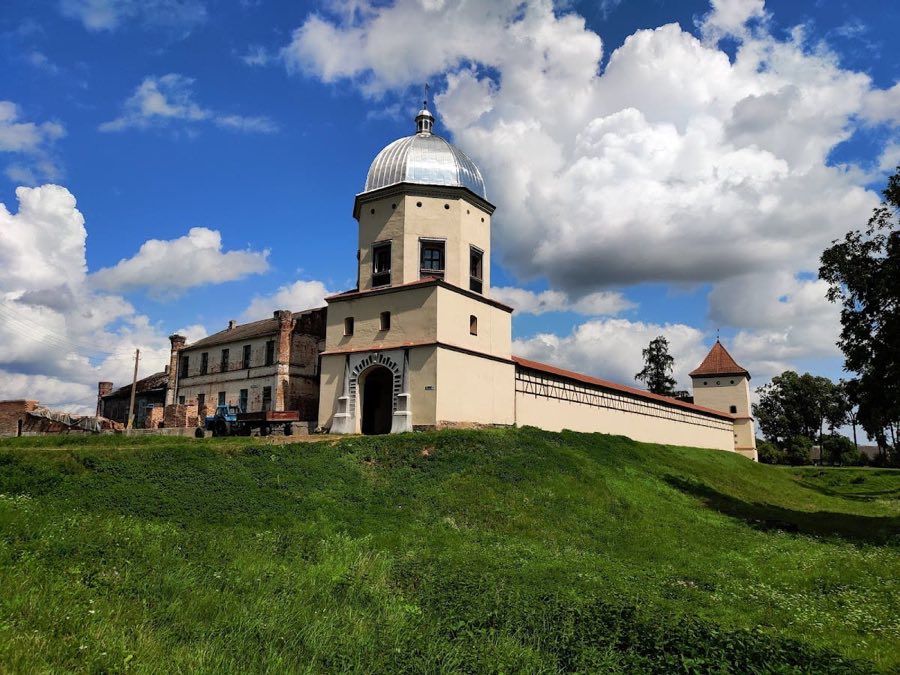
Starting in 2016, Halshany Castle was recognized as one of Belarus’s cultural heritage sites eligible for government funding aimed at preservation. Restoration efforts have since included waterproofing of the foundations and structural repairs to the northern tower. In 2021, the renovated northern tower was officially opened alongside a tourist information center. An annual cultural event named the “Halshany Castle” festival is also held at the site.
Halshany Castle’s layout is a large rectangular fortress measuring approximately 88.6 by 95.6 meters, enclosing a central courtyard. The design consists of residential wings around the courtyard and hexagonal towers anchoring each corner, forming a continuous square courtyard space. Unlike earlier 16th-century fortresses, the castle’s exterior walls prioritize residential elegance over sheer military defense, featuring large windows and decorative plasterwork. These fortifications focus defense on wide earth embankments and water moats that encircle the structure rather than relying solely on thick stone walls.
The main entrance to the castle is located centrally on the northeast side. This gate presents a simple yet monumental appearance, distinguished by an arched portal framed with an ornamental archivolt, an architectural molding that outlines the arch.
The castle’s walls reveal finely shaped brickwork adorned with stucco decoration, adding both texture and visual interest. Along the northeast wing facing the courtyard, there once ran an open gallery on the second floor, though this feature has since been lost. Beneath the castle lie large vaulted cellars constructed to support storage and perhaps cooler spaces for goods.
The castle interiors were richly appointed. Walls were painted, ceilings and fireplaces decorated with ornate stucco moldings, and floors laid with ceramic terracotta and glazed tiles in green and brown hues. These tiles featured various geometric patterns, including crosses, stars, rectangles, and squares, indicating attention to detail and aesthetics. The palace was equipped with an advanced heating system for its time, as well as installations for water supply and waste management. Near the castle, the Sapega family also had three artificial lakes, each with tiled bottoms, demonstrating sophisticated landscaping and water management.
Opposite the main gate stood a small chapel that formed part of one of the residential wings, serving spiritual needs within the castle complex. The castle’s external design echoes the styles of Dutch-Flemish castles in the region near Antwerp, illustrating cultural and trade influences from Western Europe. Its architectural plan and detailing closely resemble other Polish noble residences from the late 16th and early 17th centuries, such as Baranów, Krasiczyn, and Sucha castles.
Later periods saw alterations including the disappearance of the galleries and some decorative wall elements. Additional pentagonal turrets were added to the northwest and southeast wings to augment the castle’s structure. Modern restorations have reinforced the northern tower with spiral rods to strengthen the walls and replaced flooring between levels. A new roof caps the tower, crowned by a weather vane, preserving this part of the complex in stable condition.
No. 12644
No. 66359
No. 48209
No. 54457
Comments
Comments for Halshany Castle will require a verified account before posting.
We'll send a verification link before your first comment is published.