No. 96378
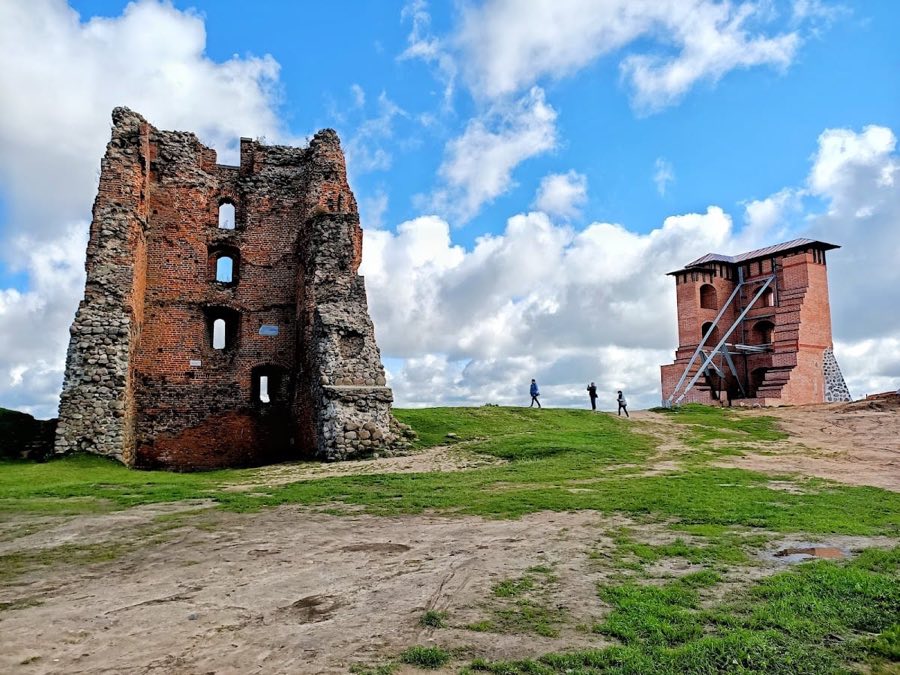
Navahrudak Castle
Belarus
CastleRuinFor events13th century
No. 54457
Castle · Belarus
No. 54457 · 53.752 N, 26.069 E
Quick summary
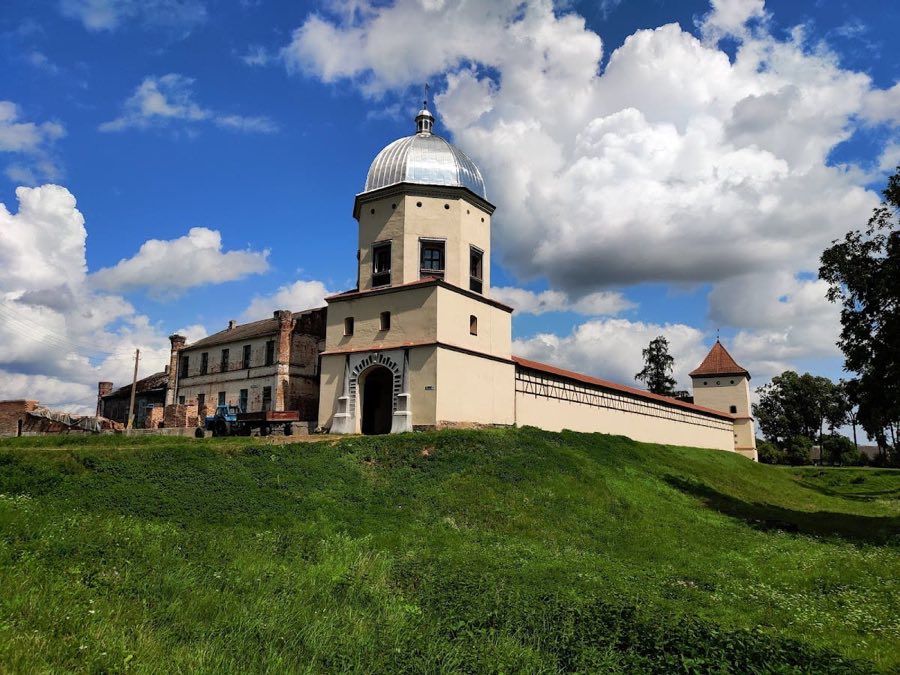
Lubcha Castle is a castle in Belarus with origins associated with the 17th century.
See all castles in BelarusLubcha Castle is located in the town of Lubcha, within modern-day Belarus. It was originally built by the Polish-Lithuanian magnate Jan Kiszka in 1581, as recorded by a weather vane bearing both the construction date and the Kiszka family coat of arms. This castle was established during the period of the Polish-Lithuanian Commonwealth, reflecting the influence of noble families in this region.
The earliest inventory from 1588 shows that ownership passed within the Kiszka family, moving from Jan Stanisławowicz Kiszka to his brother Stanisław. Through Stanisław’s daughter Anna, the castle became part of the estates of the Radziwiłł family via her marriage dowry. In the early 1600s, Prince Krzysztof Radziwiłł undertook major reconstruction efforts that strengthened the castle’s defenses and internal buildings, adapting it to the needs of the time.
During the mid-17th century, the castle was held by Janusz Radziwiłł, a Lithuanian Great Hetman known for his military leadership in the war against Bohdan Khmelnytsky’s Cossacks between 1648 and 1651. However, in 1655, the castle’s military use came to an end when forces led by Hetman Ivan Zolotarenko captured and set fire to it, destroying two of its towers and marking the loss of its defensive and residential relevance.
From the 18th century onward, Lubcha Castle ceased to serve a military role. In the period from 1864 to 1870, a new palace in the English neo-Gothic style was constructed on the castle grounds, symbolizing a shift in function and aesthetics. This palace sustained partial destruction during World War I. After the war, between 1947 and 1949, a secondary school building was erected on the foundations and wall remnants of the former palace.
By the middle of the 20th century, only two of the original four corner towers of the castle survived. In the 1980s and later decades, archaeologist Igor Chernyavsky led several excavation campaigns, uncovering walls, foundations, and household items such as kitchenware and stove tiles from the 17th through 19th centuries. Renewed archaeological work between 2011 and 2014 further revealed structural remains including walls and tower foundations, strengthening knowledge about the castle’s original layout.
In 2003, a charitable organization named “Lubcha Castle” was established under Ivan Antonovich Pechinsky. This group, working with specialists from the Belarusian National Technical University, developed project documentation aimed at restoring the site. Several restoration proposals have been considered since 1986, some envisioning reconstruction of towers, walls, and palace buildings reflecting different historical periods, although not all plans were realized. Recent archaeological discoveries have brought to light crucial elements such as a brick wall connecting the gate tower to the eastern tower and remains of a porch, alongside foundations of other original towers and buildings, contributing to a clearer picture of Lubcha Castle’s historical architecture.
Lubcha Castle stands on a man-made hill along the left bank of the Neman River, covering roughly 0.7 hectares and rising about six to seven meters above the surrounding floodplain. The castle’s layout forms a nearly rectangular enclosure measuring approximately 64 by 87 meters. This perimeter includes four corner towers and was once enclosed by defensive walls close to 1.3 meters thick, forming a fully enclosed courtyard. The castle is further protected on three sides by a wide moat up to 30 meters across and between seven and ten meters deep. On the fourth side, the river acts as a natural boundary—together, these features demonstrate a typical enclosed design common to palace-castle complexes of the 16th and 17th centuries.
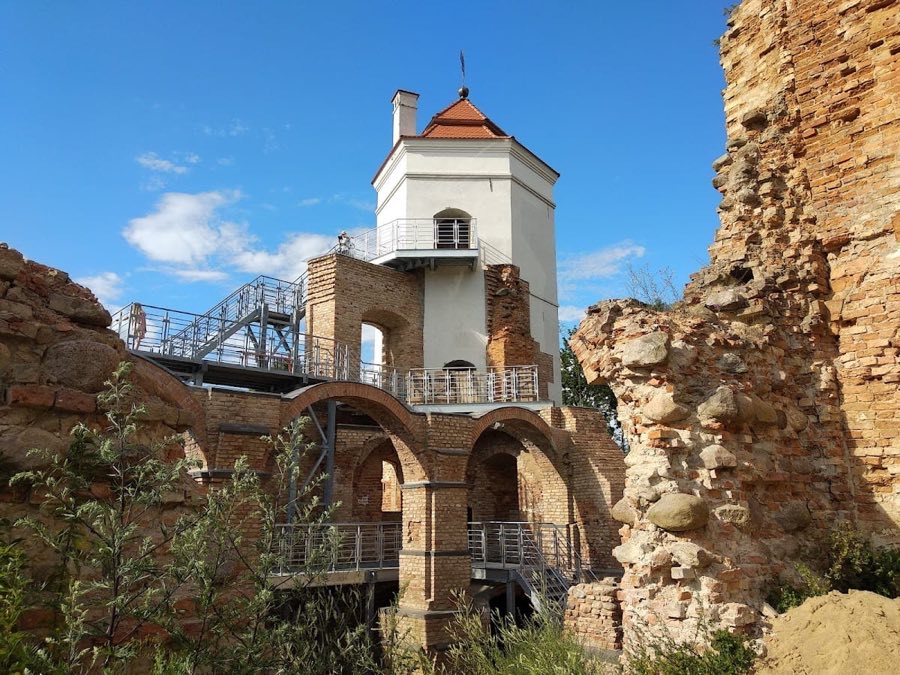
Two corner towers still survive from the original four, both constructed with brick and large stones. Their design reflects a mixture of Gothic and Renaissance architectural styles. The main southwestern gate tower is notable for its cubic base about 10 meters square, which narrows around mid-height into an octagonal section topped by a Renaissance-style dome and lantern. This tower originally housed the castle’s main entrance, accessed by a wooden drawbridge, and included defensive features such as windows adapted for cannon fire and gun loops suitable for firearms. Its vaulted first floor and beam-ceilinged upper floors provided space for living and utility functions. The gate tower also displayed a weather vane with the Radziwiłł family coat of arms and had a clock facing the courtyard. Its size and shape are comparable to towers at other Belarusian castles like Mir and Novogrudok.
The southeastern tower dates from the 17th century and is square, measuring about 8.3 meters on each side. It rises three stories with a hipped roof. Defensive adaptations are evident in the arrangement of gun loops and cannon embrasures on each floor, with the basement once serving as a cellar secured by wooden doors with an iron grate. The level above had an iron-plated vault with barred windows, reflecting the tower’s dual role in defense and storage or protection of valuables. This tower also bore a Radziwiłł coat of arms weather vane. It fell into partial ruin during the Soviet period but has since undergone restoration.
Archaeological excavations have revealed the foundation of the northwestern tower on a steep slope by the riverbank. The tower’s foundations measure approximately 11.6 by 12.6 meters and were built from large boulders arranged in two rows about one meter high. The walls, about one meter thick, were composed of carefully laid finger bricks – narrow, elongated bricks – on the inside and outside, filled inside with broken bricks, lime mortar, and stones. The tower tapered upward like a truncated cone, showing Renaissance masonry patterns where rows of stretchers (bricks laid lengthwise) alternate with headers (bricks laid widthwise). The tower’s base was connected by a brick wall to the gate tower, a defensive link that survived in foundation remains. Excavations also uncovered a porch between the castle wing and the gate tower.
Within the castle grounds, a 19th-century palace was built in a neo-Gothic style, characterized by a symmetrical layout with a taller two-story central volume flanked by one-story wings. Features included stepped gables, battlemented towers at corners, and windows adorned with decorative cornices. The interior boasted stucco decorations, tiled stoves, and staircases with balustrades. Although partially destroyed during the First World War, parts of this palace remain visible in the form of wall fragments and foundations, which later formed the base of a school constructed in the late 1940s.
Additional structures around the courtyard include various utility buildings and a castle brewery, evidencing the castle’s complex internal organization. A postern gate in the eastern wall provided access to a second bridge. Between the southeastern tower and gate stood several principal buildings, including a “house on a cellar” and an official’s residence. Layers of archaeological material, including ceramic roof tiles and kitchen pottery dating from the 17th to 19th centuries, provide insight into the domestic and functional use of the site over centuries of occupation. These finds contribute valuable information about daily life and the castle’s evolution beyond its initial military role.
No. 96378
No. 67777
No. 34470
No. 23898
Comments
Comments for Lubcha Castle will require a verified account before posting.
We'll send a verification link before your first comment is published.