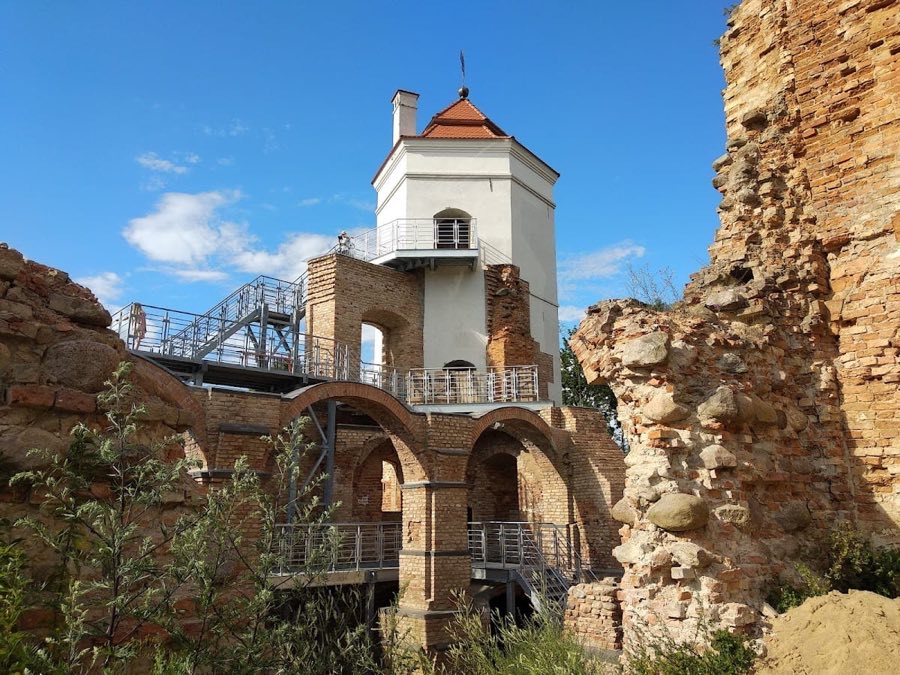
No. 23898
Halshany Castle
Belarus
CastleRestored13th century
No. 66359
Castle · Belarus
No. 66359 · 54.309 N, 26.282 E
For events
Kreva Castle is marked as a château or castle venue lead. Capacity, indoor/outdoor spaces, catering rules, and accommodation options are published only after public verification.
Event types: Private events, Cultural gatherings, Filming and photography
Quick summary
Kreva Castle is a castle in Belarus with origins associated with the 14th century.
See all castles in BelarusKreva Castle is located in the municipality of Kreva in modern Belarus. It was built in the late 13th or early 14th century by the Grand Duchy of Lithuania, one of the medieval states that shaped Eastern Europe. Construction likely began under Grand Duke Gediminas or his son Algirdas as part of Lithuania’s efforts to secure its expanding territory.
During the 14th century, Kreva Castle became a residence for members of the Gediminid dynasty, including Algirdas and later his son, Jogaila. Positioned near the meeting point of the Krevyanka and Shlyakhtyanka rivers, the castle formed part of a defensive chain known as the “Stone Belt,” which protected the region between the key centers of Vilnius and Navahrudak.
The castle witnessed notable historical events in the late 14th century. In 1382, amidst a struggle for power, Jogaila imprisoned his uncle Kėstutis in the castle’s dungeon, where Kėstutis was later strangled. Kėstutis’s son Vytautas narrowly escaped captivity at Kreva. Three years later, Kreva Castle gained wider significance as the place where the terms of the Union of Kreva were agreed upon in 1385. This political agreement united the Grand Duchy of Lithuania with the Kingdom of Poland under Jogaila’s leadership, a milestone that influenced the region’s history for centuries.
Throughout the 15th and 16th centuries, Kreva Castle was contested in various conflicts. In 1433, it fell to the forces of the rebellious Grand Duke Švitrigaila. It also suffered repeated assaults, including devastating Tatar raids between 1503 and 1506, and a siege by Muscovite troops in 1519. Later in the 16th century, the castle served as the residence of Andrei Kurbsky, a Russian prince who had fled the reign of Ivan the Terrible and found refuge there.
Though Kreva Castle gradually lost its strategic military role, it remained largely intact until the 18th century. Its fate took a turn during World War I when the frontline crossed Kreva. German forces occupied the site, using the castle’s ruins as fortifications and observation posts, which caused significant damage.
Efforts to preserve the castle began in 1929 with restoration work by Polish specialists. Archaeological research resumed in the late 20th and early 21st centuries under Belarusian scholars such as M. A. Tkachov, A. Trusov, and I. Chernyavsky. These investigations uncovered new features, including the foundations of an unknown third tower and medieval stairways, adding depth to the understanding of the castle’s layout and history. In 2005, a local foundation was established to support preservation, although it was later dissolved in 2023. Restoration plans now include rebuilding parts of the walls, battlements, and the princely residence tower to create a museum space.
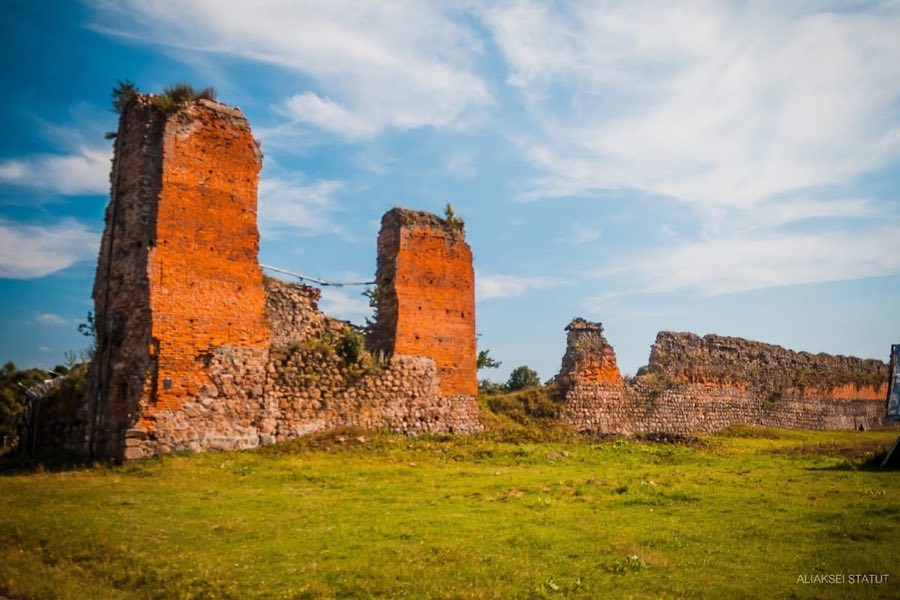
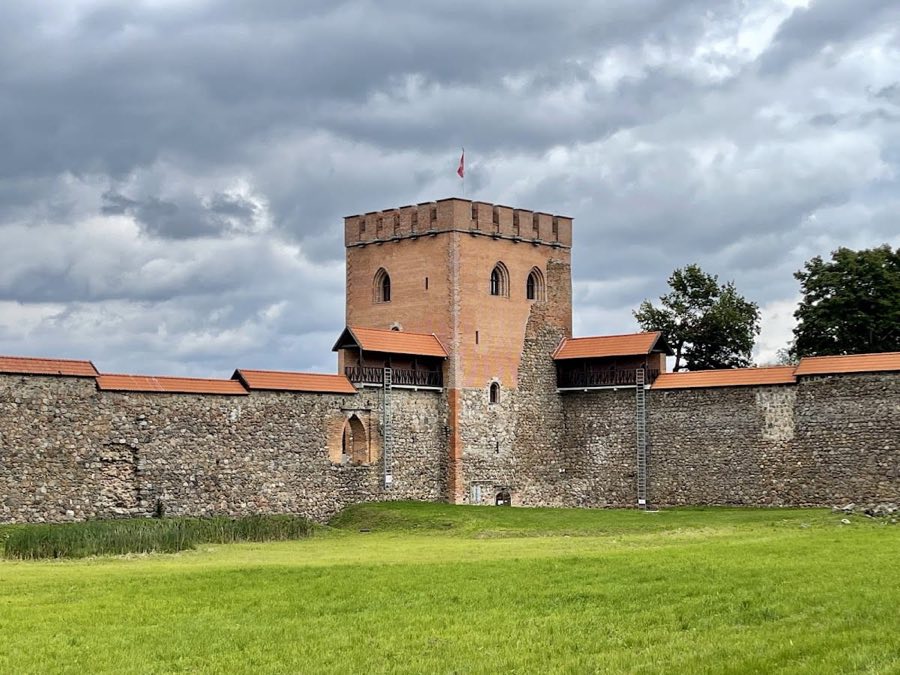
Kreva Castle’s remains reveal a large complex with an irregular quadrilateral shape, reminiscent of a trapezoid. The castle’s stone walls vary in length from about 71 to 108 meters, with thickness between 2.5 and 3 meters and standing roughly 12 to 13 meters high. The lower portions of the walls, up to 7 meters tall, are constructed of fieldstone—a type of rough stone gathered locally—while above this, a band approximately 2 meters wide of large red bricks encircles the exterior. These thick walls rest on foundations reaching 5 to 7 meters deep, designed to stabilize the structure on the marshy floodplain where the castle was built. Half of the defenses were carefully placed on an artificially enlarged sandy dune, surrounded by a wide water-filled moat and additional dikes to enhance protection.
Two main towers anchor opposite corners of the castle. The larger northern tower, known as the Princely Tower or the Kėstutis Tower, measures nearly 19 by 17 meters and rises originally over 25 meters high, with current ruins around 17.5 meters. It combines stone construction at its base with a three-layered brick masonry forming the upper walls. Inside its thick walls are staircases leading to at least four floors, including a dungeon in the basement. The tower’s entrance is uniquely accessible only at the battlement level around 10 meters above ground. Defensive openings, called embrasures, are spaced about 2.4 meters apart on its exterior. The tower’s upper floors served both defensive and residential purposes: the second floor was probably the living quarters for the ruling family, decorated in medieval frescoes depicting geometric and human designs, while higher levels featured larger windows with painted lining.
At the southeastern corner is a smaller tower measuring approximately 11 by 10.5 meters with a height near 16 meters. This tower’s lower walls are built from stone up to three meters tall, with brick above, similar to the larger tower but on a smaller scale. Archaeological work uncovered 14th-century stairways embedded in its walls, aiding in modern reconstruction of the internal layout.
The main entrance to the castle is positioned in the southeast wall, featuring a gate about 2.8 meters wide and over 4 meters tall. On the western wall, a secondary gate with rounded contours, roughly 2.2 meters wide and 2.5 meters tall, likely served as a water drainage outlet or an emergency exit. Inside the courtyard, archaeological finds reveal traces of wooden residential and utility buildings, including a smithy and a pond. Artifacts such as pottery, glazed tiles, glass fragments, and weapons date primarily from the 14th and 15th centuries, reflecting domestic and craft activities that took place within the castle.
Defensive aspects extend beyond the walls. A stone-paved road about 8 meters wide connected the two main towers, facilitating movement within the fortress. Foundations of the moat were carefully built with tightly fitted stones to prevent leaks, demonstrating advanced medieval engineering adapted to the swampy terrain.
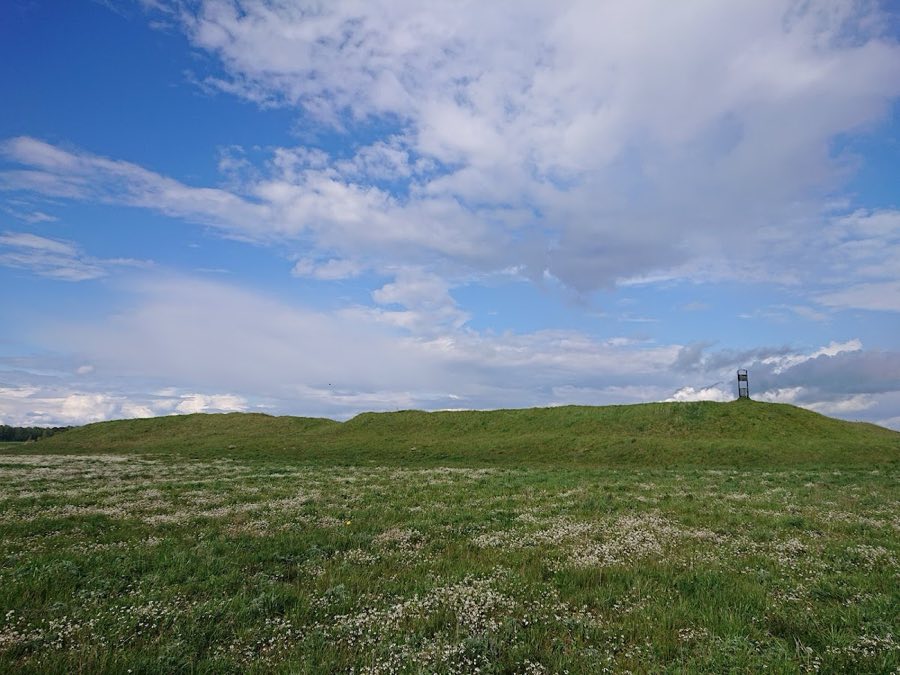
Recent conservation has stabilized the Princely Tower and restored portions of the walls on the northwest, northeast, and southwest sides. Protective structures have been added to reduce weathering. In 2022, a wooden watchtower was erected near the site, believed to mark the location of a historic signal tower that would have communicated with other fortifications.
Significant archaeological discoveries include the foundation of a previously unknown third tower, about 2 meters wide, revealed near the castle’s southern defenses. This tower is thought to represent the point where Švitrigaila’s forces breached the castle during the 1433 attack. Such findings are shaping ongoing restoration efforts, which aim to reconstruct the castle walls, battlements, and key buildings to preserve Kreva Castle’s historical legacy.
No. 23898
No. 12644
No. 46025
No. 48209
Comments
Comments for Kreva Castle will require a verified account before posting.
We'll send a verification link before your first comment is published.