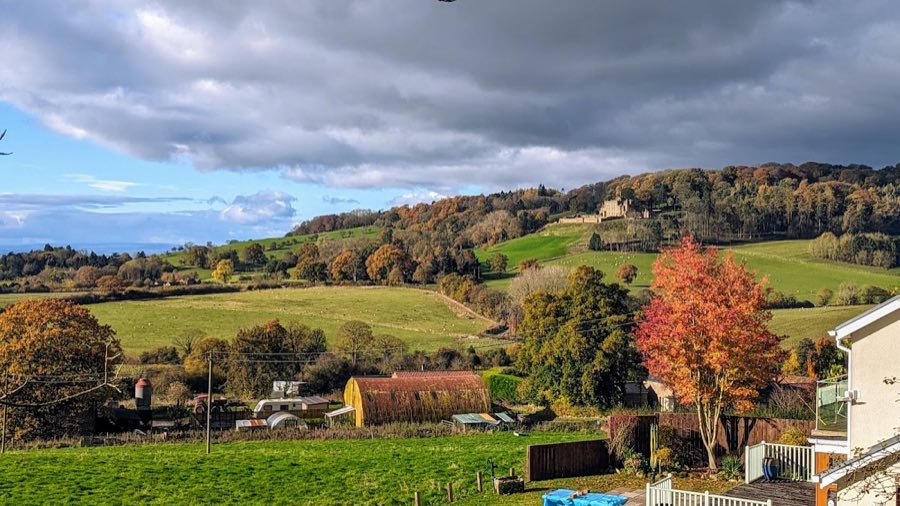
No. 79633
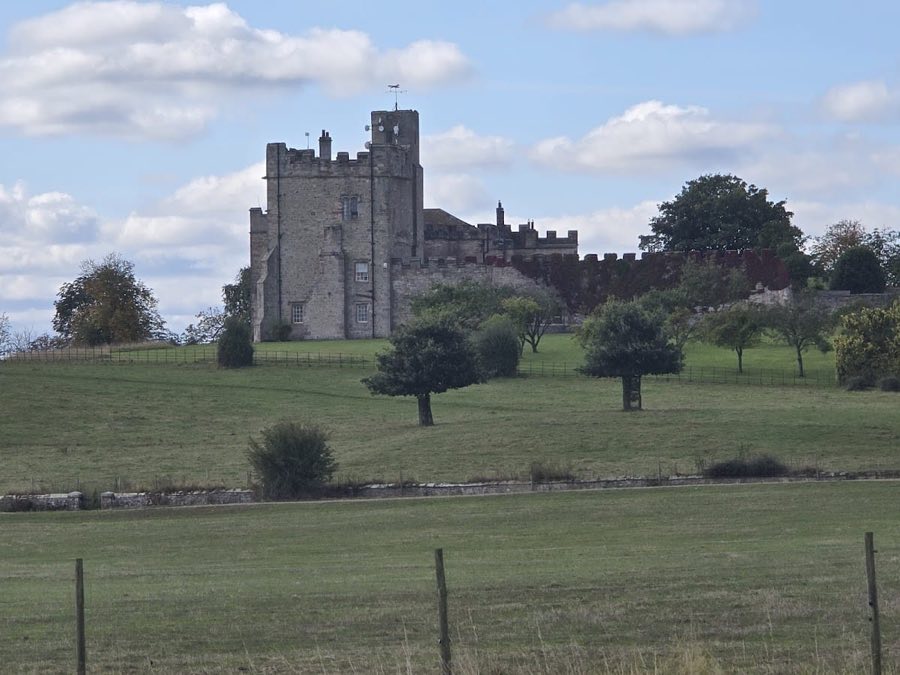
Kirby Knowle Castle
United Kingdom
Manor houseRestored16th century
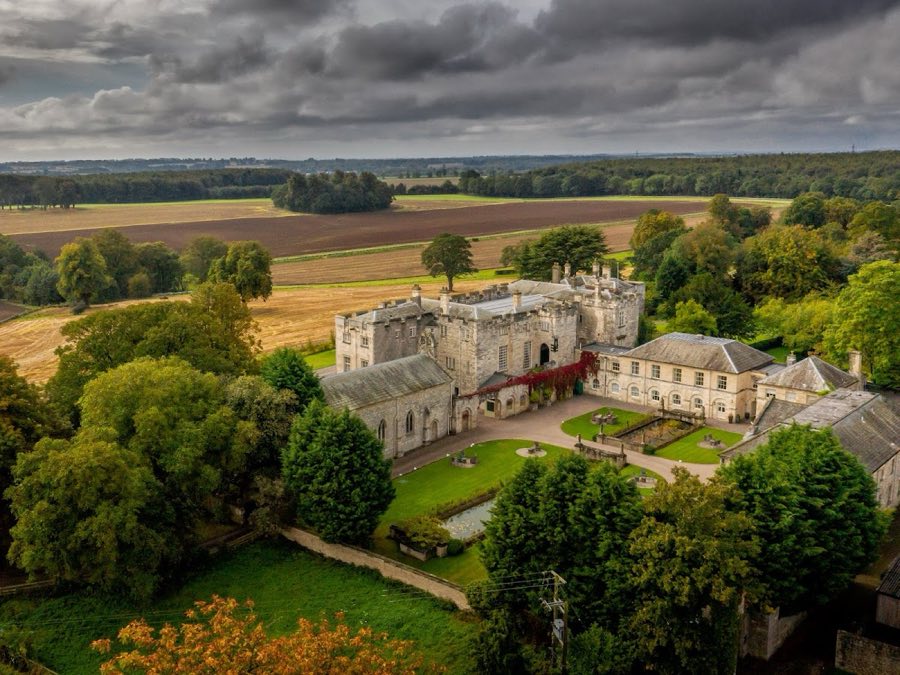
No. 97208
Castle · United Kingdom
No. 97208 · 53.852 N, 1.319 W
For rent
Hazlewood Castle is marked for bookable castle accommodation. Nightly pricing, sleeps count, stay rules, and amenities are displayed only when public operator data is available.
Rental type: Hotel / bookable stay, Short-stay rental
Short-term availability: Bookable accommodation signal
Quick summary
Hazlewood Castle is a castle in United Kingdom with origins associated with the 11th century.
See all castles in United KingdomHazlewood Castle stands in North Yorkshire, England, and was built and occupied by members of the Vavasour family of Norman origin.
The site is recorded in the Domesday Book of 1086 as the property of Sir Mauger the Vavasour, and descendants of that family continued to live here for more than nine centuries. In the early thirteenth century Robert Vavasour served as Sheriff of York in 1217 and supplied stone from his Tadcaster quarry for York Minster; a statue was placed above one of the minster doors in recognition of this gift.
During the fighting of the Second Barons’ War the chapel on the site was burned, an event dated to 1264–1267. The chapel was rebuilt in 1283 by Sir William Vavasour, and by 1290 the house had been strengthened and given battlements. The principal fortification work and the core of the castle date to the late thirteenth century. A window in the great hall probably survives from that same medieval phase, and a rear staircase likely belongs to the fourteenth century.
The estate looked out over the plain where the Battle of Towton was fought in 1461. In the sixteenth century members of the household were active in county affairs; Sir William Vavasour (1514–1566) served twice as High Sheriff of Yorkshire and sat as a member of parliament in 1553. In the tense religious climate of Tudor England the house also provided shelter for Catholic priests when Catholics were persecuted during the reign of Henry VIII. On the night of 27 January 1569 John Vavasour hosted Mary, Queen of Scots.
Religious recusancy affected the family in the early seventeenth century. In 1610 John Vavasour was convicted as a recusant. A contemporary William Vavasour was held in Newgate prison for five years for the same reason, while Thomas Vavasour paid an annual fine despite being created a baronet in 1628. The second Vavasour baronet supported the Royalist cause in the Civil War and fled to France, returning only after the monarchy was restored in 1660.
Under the sixth baronet the house underwent substantial modernisation, and the chapel’s interior received mid-eighteenth-century refurbishment by the architect John Carr. When the unmarried seventh baronet died in 1826 the first creation of the title lapsed and the estate passed to Edward Stourton, who in 1828 adopted the Vavasour name and was created a baronet in a new creation.
The Vavasour family sold the property in 1908. Subsequent private owners included a solicitor named Simpson, whose family retained the house until 1953, the Fawcett family for a short time, and Donald Hart from 1958. During the Second World War and in the years that followed the building was used as a maternity hospital, a function that continued until 1953. The Carmelite Friars acquired the house in 1971 and used it as a religious retreat until 1996. The main house has been recognised for its historic importance and is protected as a Grade I listed building; the chapel is also Grade I listed. After careful restoration the property reopened in 1997 as a hotel and culinary venue, and it was purchased by the Ashdale Hotels group in 2008.
The site forms an approximately H-shaped country house built largely of magnesian limestone, standing on two main floors above a basement with roofs covered in Welsh slate and areas of lead. The principal range faces south and is thirteen bays across, with a central block and projecting end bays that give the front its regular composition. A formal flight of steps with an iron balustrade leads to the main entrance, which is framed by Roman Doric columns, a patterned fanlight and a decorated pediment added in a later period; twentieth-century casement windows have been fitted in several openings on this elevation.
At the rear a defensive tower survives together with an arcade of blind round arches that recall the medieval origin of much of the building. Inside, the great hall retains a window that is probably thirteenth century and a rear stair that is likely fourteenth century, testifying to the medieval castle beneath later modifications. Major interior rooms such as the great hall, the drawing room, the dining room and the staircase hall display neo-classical decoration introduced during the mid-eighteenth-century transformation of the house, and that campaign also altered a number of upper rooms.
Evidence of seventeenth-century domestic arrangements remains in the kitchens. An early fireplace survives set within a seventeenth-century opening, and a separate seventeenth-century fireplace is preserved in the rear kitchen. In the 1960s several historic interiors were brought into the house; among these are a Flemish panelled room with decoration produced in the 1670s for a Carmelite church in Ghent, a fireplace and overmantel moved from Eaton Old Hall, and bookcases of probable sixteenth-century origin now used in the library. These inserted fittings form part of the building’s layered interior history.
St Leonard’s Chapel stands close to the main house and was constructed between 1283 and 1285 from the same local limestone, with a grey slate roof. It consists of an uninterrupted nave and chancel, a south porch and a south vestry. A twin bellcote was added to the west gable in 1680, and the porch displays a chamfered pointed arch with a hood mould and a statue of Saint Leonard placed above the entrance. Inside the chapel a west gallery remains, alongside two early fourteenth-century effigies of knights, a fifteenth-century stone alms box fitted with iron doors, a piscina and stoup with trefoil-headed openings, and a small niche intended for a bell; the chapel interior received mid-eighteenth-century refurbishment by John Carr.
Nearby service buildings and garden structures date mainly to the mid and late eighteenth century and are recognised with Grade II protection. The Groom’s House and attached stable range are built of local limestone under a hipped slate roof and present two storeys and a five-bay front with a ground-floor arcade and a Tudor-arched carriage entrance. The former stables rise to two storeys in eight bays, the central four projecting beneath a pediment that contains a circular sundial; several doorways retain patterned fanlights and ground-floor openings display round-arched heads. To the west of the stables a boundary wall incorporates a round-arched opening set within a larger arch framed by imposts and a cornice. A late-eighteenth-century ornamental folly, executed in the same stone, occupies an octagonal plan and shows an embattled parapet, blocked trefoil-headed openings and small blind circular windows above; one doorway is trefoil-headed and another has a later straight head. These ancillary buildings survive in largely intact condition and reflect the eighteenth-century reworking of the estate.
No. 79633
No. 19625
No. 10975
No. 91481
Comments
Comments for Hazlewood Castle will require a verified account before posting.
We'll send a verification link before your first comment is published.